

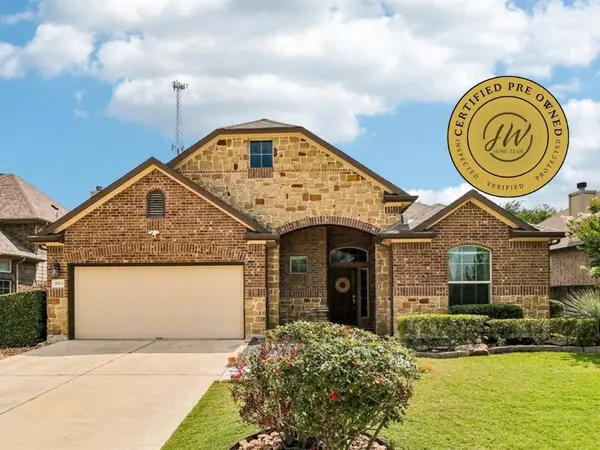
For more information regarding the value of a property, please contact us for a free consultation.
3713 Gildas PATH Pflugerville, TX 78660
Want to know what your home might be worth? Contact us for a FREE valuation!

Our team is ready to help you sell your home for the highest possible price ASAP
Key Details
Property Type Single Family Home
Sub Type Single Family Residence
Listing Status Sold
Purchase Type For Sale
Square Footage 2,345 sqft
Subdivision Avalon Ph 5B
MLS Listing ID 3944004
Sold Date -
Style 1st Floor Entry
Bedrooms 4
Full Baths 3
HOA Fees $41/qua
HOA Y/N Yes
Year Built 2015
Annual Tax Amount $9,338
Tax Year 2025
Lot Size 8,759 Sqft
Acres 0.2011
Property Sub-Type Single Family Residence
Source actris
Property Description
Stunning former model home loaded with upgrades, built by Chesmar Homes. Open-concept floor plan with soaring ceilings and architectural wood. Chef's kitchen features oversized island, granite countertops, dark wood cabinetry, and stainless steel appliances. Primary suite with garden tub, separate walk-in shower, double vanity, and wood inlay ceiling. Beautiful backyard with mature trees and a sprinkler system. Quiet location. Walking distance to Riojas Elementary. Minutes to Kelly Lane shopping: Costco, Target, CVS, Stonehill Town Center. Easy TX-130 and TX-45 toll road access. Pflugerville is known as the "Trail Capital of Texas" with 56+ miles of trails, 180-acre Lake Pflugerville for kayaking and fishing, Typhoon Texas waterpark, and multiple parks. Just 14 miles to downtown Austin and major tech employers including Apple, Dell, Intel, and Amazon. Move-in ready and truly must be seen. Schedule your showing today! This is a Certified Pre-Owned home that includes a completed pre-inspection, a home warranty, and a full documentation package (inspection report, completed repairs, and title certification).
Location
State TX
County Travis
Area Pf
Rooms
Main Level Bedrooms 4
Interior
Interior Features Breakfast Bar, Ceiling Fan(s), Beamed Ceilings, Ceiling-High, No Interior Steps, Open Floorplan, Primary Bedroom on Main, Recessed Lighting, Study/Home Office
Heating Central
Cooling Ceiling Fan(s), Central Air
Flooring Carpet, Tile
Fireplaces Type None
Fireplace Y
Appliance Built-In Gas Oven, Dishwasher, Disposal, Gas Cooktop, Gas Range, Microwave, Refrigerator, Water Heater
Exterior
Exterior Feature Garden, Private Yard
Garage Spaces 2.0
Fence Fenced, Privacy, Wood
Pool None
Community Features Clubhouse, Park, Planned Social Activities, Playground, Pool, Trail(s)
Utilities Available Electricity Connected, Natural Gas Available, Sewer Connected, Water Connected
Waterfront Description None
View Neighborhood
Roof Type Composition,Shingle
Accessibility None
Porch Covered, Front Porch, Patio
Total Parking Spaces 4
Private Pool No
Building
Lot Description Back Yard, Private, Sprinklers In Rear
Faces Northeast
Foundation Slab
Sewer Public Sewer
Water Public
Level or Stories One
Structure Type Brick Veneer,Masonry – Partial,Stone Veneer
New Construction No
Schools
Elementary Schools Riojas
Middle Schools Cele
High Schools Weiss
School District Pflugerville Isd
Others
HOA Fee Include Common Area Maintenance
Restrictions Deed Restrictions
Ownership Fee-Simple
Acceptable Financing Cash, Conventional, FHA, VA Loan
Tax Rate 2.136
Listing Terms Cash, Conventional, FHA, VA Loan
Special Listing Condition Standard
Read Less
Bought with Real Broker, LLC
NEARBY SCHOOLS & BUSINESSES
GET MORE INFORMATION