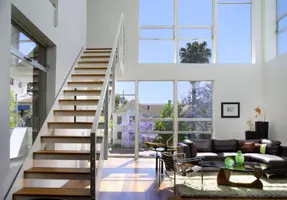



101 Blanco Woods BLVD Elgin, TX 78621

Open House
Sat Nov 21, 12:00pm - 2:00pm
UPDATED:
Key Details
Property Type Single Family Home
Sub Type Single Family Residence
Listing Status Active
Purchase Type For Sale
Square Footage 3,342 sqft
Price per Sqft $103
Subdivision County Line Ph I
MLS Listing ID 7053555
Bedrooms 5
Full Baths 3
Half Baths 1
HOA Fees $344/ann
HOA Y/N Yes
Year Built 2005
Annual Tax Amount $8,339
Tax Year 2026
Lot Size 8,058 Sqft
Acres 0.185
Property Sub-Type Single Family Residence
Source actris
Property Description
Downstairs you'll also find the half bathroom and generously sized primary bedroom with view of the backyard. The primary bathroom has double vanity sinks, separate tub and shower, and wide closet! Upstairs you'll find a large flex space with four bedrooms. Both upstairs bathrooms were remodeled with quartz counters, painted white cabinets, tile flooring, and shower tile.
No carpet in the home! The backyard has a medium-sized covered patio and ample backyard space. The roof and HVAC system were replaced in 2025. The whole home was recently painted and upgraded with wood flooring in all the bedrooms and flex space. There is a security system and two water heaters. The house has owned solar panels that need repair. This home could be a multi-generational home or use one of the bedrooms as an office.
In the County Line neighborhood is the community park covered pavilion with several tables, sandy playground, full-size basketball court, and large grass field for throwing a football or a volleyball court. The HOA fee is an affordable $344 per year. The home is zoned and a short walk to both Neidig Elementary School and Elgin High School! Elgin Middle School is the third school. Close by is the Shenandoah Soccer Park & Greenbelt, Wal-Mart is 6 min. away and H-E-B grocery store is 11 min. Visit the HOME WEBSITE for more info.
Location
State TX
County Travis
Area El
Rooms
Main Level Bedrooms 1
Interior
Interior Features Ceiling Fan(s), Chandelier, Laminate Counters, Double Vanity, High Speed Internet, Multiple Dining Areas, Multiple Living Areas, Open Floorplan, Pantry, Primary Bedroom on Main, Track Lighting, Walk-In Closet(s)
Heating Central, Fireplace(s)
Cooling Ceiling Fan(s), Central Air, Electric
Flooring No Carpet, Tile, Wood
Fireplaces Number 1
Fireplaces Type Gas, Living Room
Fireplace Y
Appliance Dishwasher, Disposal, Dryer, Electric Cooktop, Exhaust Fan, Freezer, Ice Maker, Microwave, Electric Oven, Free-Standing Refrigerator, Self Cleaning Oven, Vented Exhaust Fan, Washer
Exterior
Exterior Feature Private Entrance, Private Yard
Garage Spaces 2.0
Fence Back Yard, Fenced, Privacy, Wood
Pool None
Community Features Common Grounds, Curbs, High Speed Internet, Park, Picnic Area, Playground, Sidewalks, Sport Court(s)/Facility, Street Lights
Utilities Available Cable Available, Electricity Connected, High Speed Internet, Phone Available, Sewer Connected, Water Connected
Waterfront Description None
View Neighborhood
Roof Type Shingle
Accessibility None
Porch Covered, Front Porch, Patio
Total Parking Spaces 4
Private Pool No
Building
Lot Description Back Yard, Corner Lot, Curbs, Few Trees, Front Yard, Level, Private, Public Maintained Road
Faces South
Foundation Slab
Sewer Public Sewer
Water Public
Level or Stories Two
Structure Type Brick,Concrete,Frame,Glass,HardiPlank Type
New Construction No
Schools
Elementary Schools Neidig
Middle Schools Elgin
High Schools Elgin
School District Elgin Isd
Others
HOA Fee Include Common Area Maintenance,Insurance,Landscaping,Parking
Restrictions City Restrictions,Covenant,Deed Restrictions,Easement,Zoning
Ownership Fee-Simple
Acceptable Financing Buyer Assistance Programs, Cash, Conventional, 1031 Exchange, FHA, FMHA, Texas Vet, USDA Loan, VA Loan
Tax Rate 2.54
Listing Terms Buyer Assistance Programs, Cash, Conventional, 1031 Exchange, FHA, FMHA, Texas Vet, USDA Loan, VA Loan
Special Listing Condition Standard
Virtual Tour https://sites.google.com/juarezrealtygroup.com/paul/listings/101-blanco-woods-unbranded?authuser=0
NEARBY SCHOOL & BUSINESS
GET MORE INFORMATION