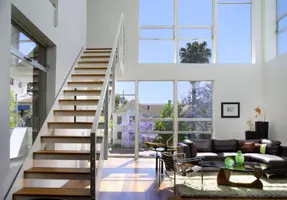

3309 Stardust DR, Austin, TX 78757
40
See all 40 photos
$1,950,000
Est. payment /mo
Save
5 Beds
4 Baths
2,804 SqFt
Open Sat 1PM-3PM

3309 Stardust DR Austin, TX 78757

Save
REQUEST A TOUR If you would like to see this home without being there in person, select the "Virtual Tour" option and your agent will contact you to discuss available opportunities.
In-PersonVirtual Tour

Open House

Sat Nov 07, 1:00pm - 3:00pm

Sun Nov 08, 2:00pm - 4:00pm

UPDATED:

Key Details

Property Type Single Family Home

Sub Type Single Family Residence

Listing Status Active

Purchase Type For Sale

Square Footage 2,804 sqft

Price per Sqft $695

Subdivision Allandale Park Sec 04

MLS Listing ID 3023521

Bedrooms 5

Full Baths 4

HOA Y/N No

Year Built 2026

Annual Tax Amount $14,237

Tax Year 2026

Lot Size 8,755 Sqft

Acres 0.201

Property Sub-Type Single Family Residence

Source actris

Property Description

Welcome to the Stardust Residence, a rare opportunity to own a brand-new, single-story luxury home in the heart of Allandale, one of Central Austin's most established and sought-after neighborhoods. With single-level new construction increasingly difficult to find in this coveted location, this exceptional residence offers the perfect blend of modern architecture, thoughtful functionality, and refined living. Built by Arsenal Strategies, known for its commitment to quality craftsmanship and attention to detail, with interiors thoughtfully curated by Britt Wheeler, the home showcases sophisticated design and exceptional finishes throughout. Featuring 5 bedrooms, 4 bathrooms, and approximately 2,804 square feet, the residence has been carefully designed to balance everyday comfort with effortless entertaining. A striking modern exterior, clean architectural lines, and beautifully curated landscaping create an impressive first impression, while soaring ceilings, expansive windows, and abundant natural light establish an airy, inviting atmosphere. The thoughtfully designed floor plan flows seamlessly between the living, dining, and kitchen areas, creating an ideal setting for gatherings both large and small. At the heart of the home, a beautifully appointed chef's kitchen showcases premium appliances, custom cabinetry, and carefully selected finishes that balance timeless elegance with modern convenience. The spacious primary suite offers a peaceful retreat with a spa-inspired bathroom and generous closet space, while four additional bedrooms provide flexibility for family, guests, or a dedicated home office. Designed to embrace Austin's indoor-outdoor lifestyle, the living spaces extend naturally to a covered patio overlooking a spectacular heated pool and spa, surrounded by lush landscaping and a private backyard setting. A two-car garage, premium materials, and thoughtful details further elevate the experience. Builer warranty & blue tape walk included.

Location

State TX

County Travis

Area 2

Rooms

Main Level Bedrooms 5

Interior

Interior Features Ceiling Fan(s), Ceiling-High, Quartz Counters, Multiple Living Areas, Open Floorplan, Primary Bedroom on Main, Recessed Lighting

Heating Central

Cooling Ceiling Fan(s), Central Air

Flooring Tile, Wood

Fireplaces Number 1

Fireplaces Type Living Room

Fireplace Y

Appliance Stainless Steel Appliance(s)

Exterior

Exterior Feature Private Yard

Garage Spaces 2.0

Fence Wood

Pool Heated, In Ground, Pool/Spa Combo

Community Features See Remarks

Utilities Available Electricity Connected, Natural Gas Connected, Sewer Connected, Water Connected

Waterfront Description None

View Neighborhood

Roof Type Membrane

Accessibility See Remarks

Porch Covered, Front Porch, Rear Porch

Total Parking Spaces 4

Private Pool Yes

Building

Lot Description Back Yard, Front Yard, Landscaped, Level

Faces Northeast

Foundation Slab

Sewer Public Sewer

Water Public

Level or Stories One

Structure Type HardiPlank Type,Stone,Stucco

New Construction Yes

Schools

Elementary Schools Gullett

Middle Schools Lamar (Austin Isd)

High Schools Mccallum

School District Austin Isd

Others

Restrictions See Remarks

Ownership Fee-Simple

Acceptable Financing Cash, Conventional

Tax Rate 1.9

Listing Terms Cash, Conventional

Special Listing Condition See Remarks


Listed by Compass RE Texas, LLC • Darsh Parikh

NEARBY SCHOOL & BUSINESS

GET MORE INFORMATION

Charles Nehme

Charles Nehme

Broker Associate License ID: 0589176

+1(512) 658-6819

Name
Phone*
Message

Go tour this home

3309 Stardust DR