



3600 Normandy Ridge LN Austin, TX 78738

Open House
Sat Oct 17, 11:00am - 1:00pm
UPDATED:
Key Details
Property Type Single Family Home
Sub Type Single Family Residence
Listing Status Active
Purchase Type For Sale
Square Footage 2,428 sqft
Price per Sqft $308
Subdivision Lake Pointe Ph 02
MLS Listing ID 8499845
Bedrooms 4
Full Baths 2
HOA Fees $700/ann
HOA Y/N Yes
Year Built 1999
Annual Tax Amount $12,646
Tax Year 2026
Lot Size 0.313 Acres
Acres 0.3132
Property Sub-Type Single Family Residence
Source actris
Property Description
Set on a peaceful cul-de-sac corner lot, this move-in-ready single-story home offers generous space, a traditional layout, and a prime Lake Pointe address. Mature shade trees and established landscaping frame the brick exterior, while vaulted ceilings and arched windows lend character to the interior.
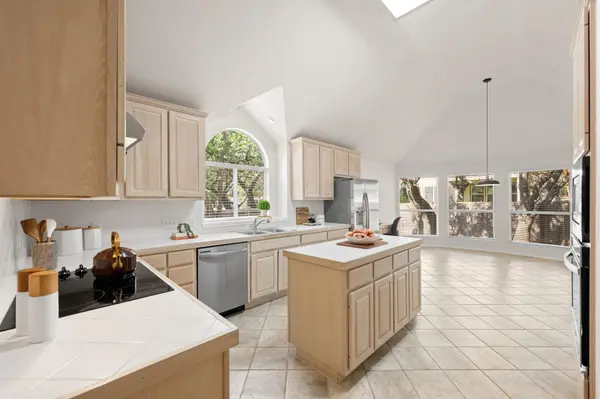
Hardwood floors run through the main living areas, where the spacious living room centers around a wood-burning fireplace and large windows overlooking the backyard. The adjoining formal dining room connects to a well-sized kitchen with a center island, abundant cabinetry, stainless steel appliances, and a peninsula with bar seating. A sunny breakfast area with a wall of windows and built-in desk adds everyday versatility.
Privately situated at the back of the home, the primary suite features a tray ceiling, crown molding, rounded bay windows, and direct access to the patio. The ensuite bath includes dual vanities, a jetted garden tub, a separate walk-in shower, and a generous walk-in closet. Three additional bedrooms offer vaulted ceilings, ceiling fans, and ample closet space, with a full bath featuring a dual vanity serving the secondary bedrooms.
The real standout is the setting. Lake Pointe residents enjoy a community pool and splash pad, parks, trails, sport courts, and a day dock on Lake Austin. The Hill Country Galleria is an easy stroll away, with shopping, dining, and everyday essentials close at hand. Acclaimed Lake Travis ISD schools and convenient access to Downtown Austin round out the appeal.
Come see how much space, character, and sought-after West Austin living this Lake Pointe address has to offer. Schedule your private tour and experience it for yourself today.
Location
State TX
County Travis
Area Ls
Rooms
Main Level Bedrooms 4
Interior
Interior Features Breakfast Bar, Built-in Features, Ceiling Fan(s), Ceiling-High, Tray Ceiling(s), Ceiling-Vaulted, Chandelier, Tile Counters, Crown Molding, Double Vanity, Eat-in Kitchen, Entrance Foyer, Kitchen Island, Multiple Dining Areas, No Interior Steps, Open Floorplan, Pantry, Primary Bedroom on Main, Soaking Tub, Storage, Walk-In Closet(s)
Heating Central
Cooling Central Air
Flooring Carpet, Tile, Wood
Fireplaces Number 1
Fireplaces Type Living Room, Wood Burning
Fireplace Y
Appliance Built-In Electric Oven, Cooktop, Dishwasher, Disposal, Electric Cooktop, Exhaust Fan, Microwave, Electric Oven, Stainless Steel Appliance(s), Electric Water Heater
Exterior
Exterior Feature Private Yard
Garage Spaces 3.0
Fence Back Yard, Fenced, Privacy, Wood
Pool None
Community Features Clubhouse, Cluster Mailbox, Common Grounds, Golf, Lake, Park, Picnic Area, Pool, Sport Court(s)/Facility, Street Lights, Suburban, Tennis Court(s), Trail(s)
Utilities Available Cable Available, Electricity Available, Electricity Connected, High Speed Internet, Sewer Available, Sewer Connected, Water Available, Water Connected
Waterfront Description None
View Neighborhood
Roof Type Composition,Shingle
Accessibility None
Porch Covered, Patio
Total Parking Spaces 5
Private Pool No
Building
Lot Description Back Yard, Corner Lot, Cul-De-Sac, Front Yard, Landscaped, Level, Public Maintained Road, Sprinkler - Automatic, Sprinklers In Rear, Sprinklers In Front, Trees-Medium (20 Ft - 40 Ft), Trees-Small (Under 20 Ft)
Faces Southeast
Foundation Slab
Sewer MUD
Water MUD
Level or Stories One
Structure Type Brick,HardiPlank Type
New Construction No
Schools
Elementary Schools Lake Pointe
Middle Schools Bee Cave Middle School
High Schools Lake Travis
School District Lake Travis Isd
Others
HOA Fee Include Common Area Maintenance
Restrictions Deed Restrictions
Ownership Fee-Simple
Acceptable Financing Cash, Conventional
Tax Rate 1.7587
Listing Terms Cash, Conventional
Special Listing Condition Standard
Virtual Tour https://3600normandyridgelane.mls.tours/u/
NEARBY SCHOOL & BUSINESS
GET MORE INFORMATION