

4304 Scales ST, Austin, TX 78723
40
See all 40 photos
$1,295,000
Est. payment /mo
3 Beds
3 Baths
2,597 SqFt
Open Sat 1PM-3PM

4304 Scales ST Austin, TX 78723

REQUEST A TOUR If you would like to see this home without being there in person, select the "Virtual Tour" option and your agent will contact you to discuss available opportunities.
In-PersonVirtual Tour

Open House

Sat Oct 10, 1:00pm - 3:00pm

Sun Oct 11, 12:00pm - 2:00pm

UPDATED:

Key Details

Property Type Single Family Home

Sub Type Single Family Residence

Listing Status Active

Purchase Type For Sale

Square Footage 2,597 sqft

Price per Sqft $498

Subdivision Mueller

MLS Listing ID 3717736

Bedrooms 3

Full Baths 3

HOA Fees $74/mo

HOA Y/N Yes

Year Built 2007

Annual Tax Amount $24,032

Tax Year 2025

Lot Size 4,948 Sqft

Acres 0.1136

Property Sub-Type Single Family Residence

Source actris

Property Description

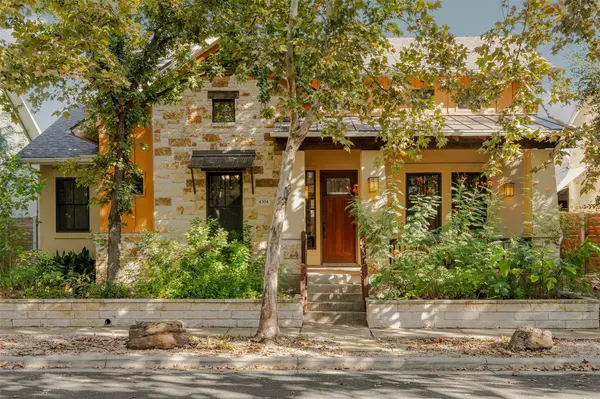
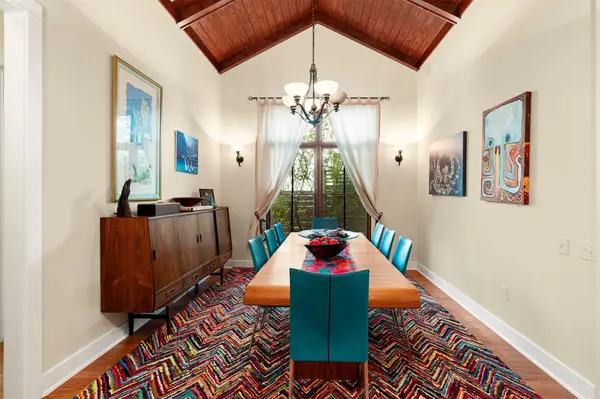
Mueller is all about mornings that start with a stroll to the Sunday Farmer's Market and evenings spent host-hopping down the block, and this 3-bedroom, 3-bathroom single-story home sits right on one of the neighborhood's most standout streets. Built for people who actually like having neighbors and running errands on foot, this single-family layout packs high-end architectural details into a bright, easy-flowing footprint just a quick shot from Downtown Austin and major highways. The front foyer opens with a dedicated home office tucked to the left, keeping your workday organized before you even set foot in the main house. Further down the hall, a guest room and full bath sit next to a formal dining space that demands attention with its vaulted tongue-and-groove wood ceiling. The back half of the house opens up completely: big windows flood the main living room with natural light, centered around a corner fireplace. Right beside it, the kitchen anchors the room with a granite bartop, wood cabinetry, tile backsplash, and GE Monogram stainless steel appliances ready for casual weeknight dinners or big weekend spreads. Tucked away, the primary suite gives you a real place to reset, complete with an ensuite bath that includes seperate vanities, a soaking tub, a step-in shower, and a walk-in closet that connects straight into the laundry room for ultimate convenience. The remaining secondary bedroom is generous and close to the third full bath, while details like three-step tray ceilings, exposed wood beams, and stained doors show up throughout the house. Out back, the low-maintenance turf yard means zero time spent pushing a mower, leaving your weekends free to hang on the deck with morning coffee or evening drinks. Best of all, you are a quick walk from the Thinkery, catching a movie at Alamo Drafthouse, grabbing lunch on Aldrich St, or jumping onto the local hike-and-bike trails.

Location

State TX

County Travis

Area 3

Rooms

Main Level Bedrooms 3

Interior

Interior Features Breakfast Bar, Ceiling Fan(s), Ceiling-High, Ceiling-Vaulted, Granite Counters, Entrance Foyer, Multiple Dining Areas, No Interior Steps, Open Floorplan, Pantry, Primary Bedroom on Main, Recessed Lighting, Soaking Tub, Study/Home Office, Walk-In Closet(s)

Heating Central, Natural Gas

Cooling Ceiling Fan(s), Central Air

Flooring Carpet, Laminate, Tile, Wood

Fireplaces Number 1

Fireplaces Type Gas Log, Living Room

Fireplace Y

Appliance Dishwasher, Disposal, Microwave, Free-Standing Gas Range, Stainless Steel Appliance(s), Water Heater

Exterior

Exterior Feature Gutters Full, Private Yard

Garage Spaces 2.0

Fence Privacy, Wood

Pool None

Community Features Cluster Mailbox, Common Grounds, Curbs, Dog Park, Park, Playground, Pool, Sidewalks, Underground Utilities, Trail(s)

Utilities Available Electricity Available, Natural Gas Available, Sewer Available, Underground Utilities, Water Available

Waterfront Description None

View None

Roof Type Composition

Accessibility None

Porch Deck, Front Porch

Total Parking Spaces 4

Private Pool No

Building

Lot Description Curbs, Front Yard, Interior Lot, Landscaped, Level, Sprinkler - Automatic, Sprinklers In Rear, Sprinklers In Front, Trees-Large (Over 40 Ft), Trees-Medium (20 Ft - 40 Ft)

Faces South

Foundation Slab

Sewer Public Sewer

Water Public

Level or Stories One

Structure Type Masonry – All Sides,Stone,Stucco

New Construction No

Schools

Elementary Schools Maplewood

Middle Schools Kealing

High Schools Mccallum

School District Austin Isd

Others

HOA Fee Include Common Area Maintenance

Restrictions Deed Restrictions

Ownership Fee-Simple

Acceptable Financing Cash, Conventional, VA Loan

Tax Rate 2.0465

Listing Terms Cash, Conventional, VA Loan

Special Listing Condition Estate

Virtual Tour https://one-wall-media.aryeo.com/sites/ebvoaqjj/unbranded


Listed by Compass RE Texas, LLC • Kathy Sokolic

NEARBY SCHOOL & BUSINESS

GET MORE INFORMATION

Charles Nehme

Charles Nehme

Broker Associate License ID: 0589176

+1(512) 658-6819

Name
Phone*
Message

Go tour this home

4304 Scales ST