

8700 Olmsted WAY Austin, TX 78744

Open House
Sun Oct 11, 12:00pm - 2:00pm
UPDATED:
Key Details
Property Type Single Family Home
Sub Type Single Family Residence
Listing Status Active
Purchase Type For Sale
Square Footage 4,066 sqft
Price per Sqft $202
Subdivision Easton Park
MLS Listing ID 7346616
Bedrooms 5
Full Baths 4
Half Baths 1
HOA Fees $60/mo
HOA Y/N Yes
Year Built 2024
Tax Year 2026
Lot Size 0.257 Acres
Acres 0.2571
Property Sub-Type Single Family Residence
Source actris
Property Description
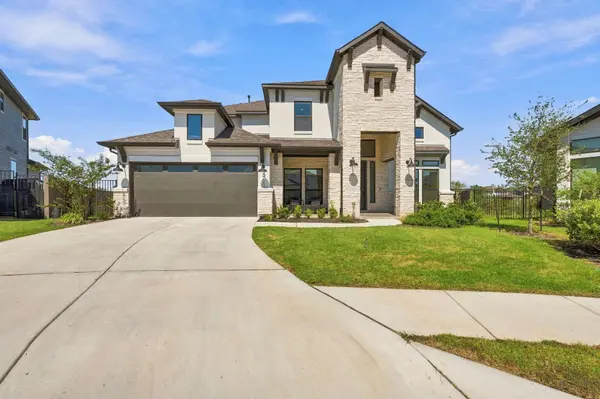
What truly sets this home apart is the homesite itself. Positioned on a quiet cul-de-sac on a rare 0.26-acre lot, the property backs directly to the neighborhood trail with no immediate rear neighbors, creating a sense of privacy and openness that is difficult to replicate in Easton Park. The oversized backyard offers meaningful space to entertain, play, or create a future outdoor retreat, while an exceptionally large covered balcony provides another impressive living area overlooking the property.
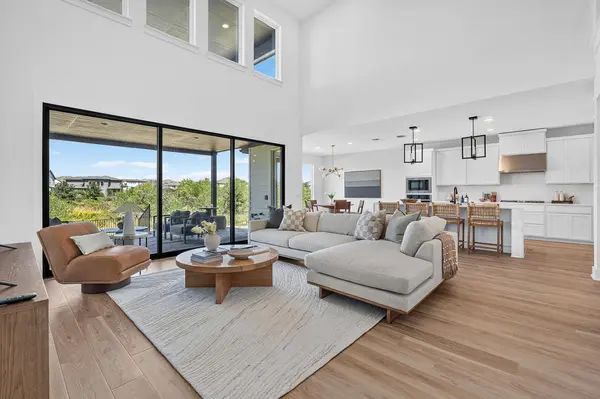
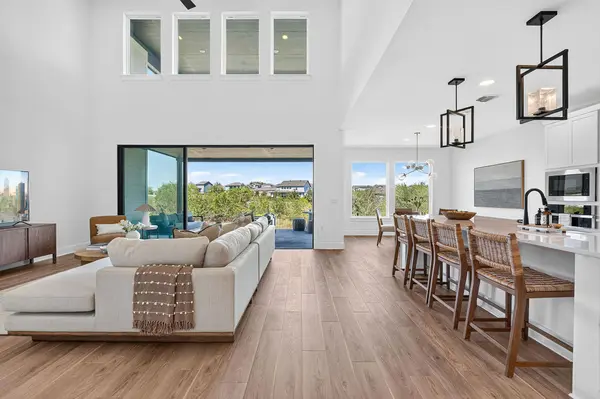
More than $220,000 in builder upgrades were selected throughout the home, resulting in elevated finishes and thoughtful details that give the property a distinctly polished, luxury feel. Inside, soaring ceilings, expansive living spaces, and an open-concept kitchen and great room create a home designed equally well for everyday living and entertaining.
For buyers considering new construction, this home offers the feel of a nearly new Taylor Morrison property without the build process, paired with more than $220,000 in upgrades, a premium trail-backed lot, and a floor plan that would be challenging to recreate today. It is a standout opportunity for buyers seeking a larger, more elevated home in Easton Park, complemented by the neighborhood's miles of trails, parks, resort-style amenities, and vibrant community just minutes from downtown Austin.
For more info, go to: https://wkf.ms/4h1BbAd
Location
State TX
County Travis
Area Sc
Rooms
Main Level Bedrooms 2
Interior
Interior Features Ceiling-High, Primary Bedroom on Main, Walk-In Closet(s)
Heating Central
Cooling Central Air
Flooring Vinyl, Wood
Fireplaces Type Family Room
Fireplace Y
Appliance Dryer, Refrigerator, Washer
Exterior
Exterior Feature See Remarks, Balcony, Gutters Full, Private Yard
Garage Spaces 2.0
Fence Back Yard, Wood, Wrought Iron
Pool None
Community Features BBQ Pit/Grill, Clubhouse, Common Grounds, Dog Park, Fitness Center, Google Fiber, Kitchen Facilities, Lounge, Park, Planned Social Activities, Pool, Trail(s)
Utilities Available Electricity Available, Sewer Available, Water Available
Waterfront Description None
View Neighborhood, Park/Greenbelt
Roof Type Asphalt,Composition
Accessibility Accessible Doors
Porch Front Porch, Porch, Rear Porch
Total Parking Spaces 2
Private Pool No
Building
Lot Description Level, Sprinklers On Side
Faces West
Foundation Concrete Perimeter, Slab
Sewer MUD
Water MUD
Level or Stories Two
Structure Type See Remarks
New Construction No
Schools
Elementary Schools Newton Collins
Middle Schools Ojeda
High Schools Del Valle
School District Del Valle Isd
Others
HOA Fee Include Common Area Maintenance
Restrictions None
Ownership Fee-Simple
Acceptable Financing Cash, Conventional, FHA, VA Loan
Tax Rate 2.572
Listing Terms Cash, Conventional, FHA, VA Loan
Special Listing Condition Standard
NEARBY SCHOOL & BUSINESS
GET MORE INFORMATION