



3135 Burks LN Austin, TX 78732

Open House
Sat Oct 10, 11:00am - 1:00pm
Sun Oct 11, 11:00am - 1:00pm
UPDATED:
Key Details
Property Type Single Family Home
Sub Type Single Family Residence
Listing Status Active
Purchase Type For Sale
Square Footage 2,359 sqft
Price per Sqft $328
Subdivision Steiner Ranch Ph 01 Sec 04B
MLS Listing ID 6040897
Bedrooms 4
Full Baths 2
HOA Fees $490/Semi-Annually
HOA Y/N Yes
Year Built 1998
Annual Tax Amount $10,294
Tax Year 2026
Lot Size 7,697 Sqft
Acres 0.1767
Property Sub-Type Single Family Residence
Source actris
Property Description
Please refer to the attached list of upgrades for additional improvements. The seller also completed a full home inspection approximately one month ago and has addressed the necessary items.
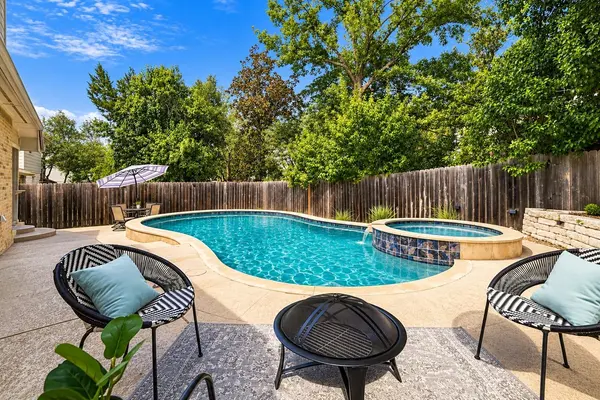
This home has been exceptionally well cared for and is a great option for buyers looking for a turnkey, move-in-ready home. The welcoming open-concept entrance immediately draws your eye to a beautiful picture window overlooking the pool, while abundant natural light fills the living spaces. The functional floor plan is attached for reference.
Steiner Ranch offers an extensive selection of community amenities; visit Steiner Ranch HOA https://steinerranchhoa.org for community information, amenities, and photos.
A special, thoughtfully maintained home that is absolutely worth seeing in person.
Location
State TX
County Travis
Area Rn
Rooms
Main Level Bedrooms 4
Interior
Interior Features Bar, Bookcases, Breakfast Bar, Built-in Features, Ceiling Fan(s), Ceiling-High, Tray Ceiling(s), Chandelier, Quartz Counters, Crown Molding, Double Vanity, Eat-in Kitchen, Entrance Foyer, In-Law Floorplan, Multiple Dining Areas, Open Floorplan, Pantry, Primary Bedroom on Main, Soaking Tub, Walk-In Closet(s)
Heating Central, Natural Gas, Separate Meters
Cooling Ceiling Fan(s), Central Air
Flooring Carpet, Tile, Wood
Fireplaces Number 1
Fireplaces Type Family Room
Fireplace Y
Appliance Built-In Oven(s), Cooktop, Dishwasher, Disposal, Exhaust Fan, Gas Cooktop, Microwave, Oven
Exterior
Exterior Feature Exterior Steps, Private Yard
Garage Spaces 2.0
Fence Wood
Pool Heated, In Ground, Pool/Spa Combo, Waterfall
Community Features See Remarks
Utilities Available Electricity Available, Electricity Connected
Waterfront Description None
View None
Roof Type Composition,Shingle
Accessibility None
Porch None
Total Parking Spaces 4
Private Pool Yes
Building
Lot Description Landscaped, Level, Sprinkler - Automatic, Trees-Medium (20 Ft - 40 Ft)
Faces East
Foundation Slab
Sewer Public Sewer
Water MUD
Level or Stories One
Structure Type Brick Veneer,Masonry – All Sides
New Construction No
Schools
Elementary Schools Steiner Ranch
Middle Schools Canyon Ridge
High Schools Vandegrift
School District Leander Isd
Others
HOA Fee Include Common Area Maintenance
Restrictions None
Ownership Fee-Simple
Acceptable Financing Cash, Conventional, FHA, VA Loan
Tax Rate 1.9702
Listing Terms Cash, Conventional, FHA, VA Loan
Special Listing Condition Standard
Virtual Tour https://www.tourfactory.com/idxr3221186
NEARBY SCHOOL & BUSINESS
GET MORE INFORMATION