

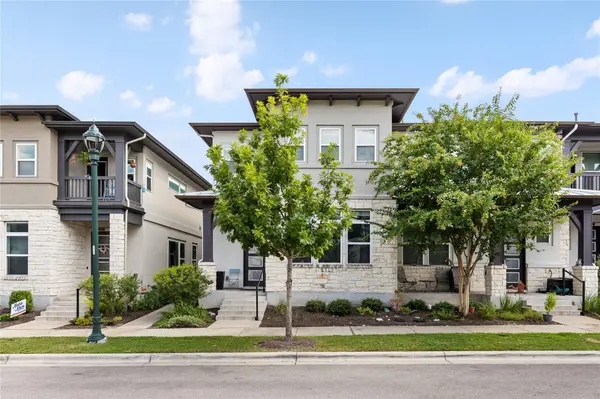
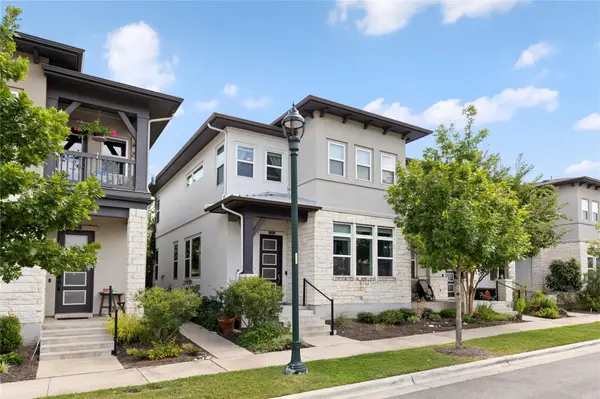

2515 Robert Browning ST Austin, TX 78723

Open House
Sat Oct 03, 2:00pm - 4:00pm
UPDATED:
Key Details
Property Type Townhouse
Sub Type Townhouse
Listing Status Active
Purchase Type For Sale
Square Footage 2,124 sqft
Price per Sqft $413
Subdivision Mueller
MLS Listing ID 5408363
Style 1st Floor Entry
Bedrooms 4
Full Baths 3
HOA Fees $360/mo
HOA Y/N Yes
Year Built 2019
Annual Tax Amount $11,485
Tax Year 2026
Lot Size 2,495 Sqft
Acres 0.0573
Property Sub-Type Townhouse
Source actris
Property Description
One of the home's most unique features is the enclosed breezeway connecting the garage to the home, thoughtfully transformed into a light-filled mudroom with valuable storage and convenience. Windows overlook the private patio, while expansive sliding glass doors from the dining area create an effortless connection to the outdoor entertaining space.
Upstairs, you'll find three generously sized bedrooms and two full bathrooms, including a peaceful primary suite designed as a relaxing retreat. The well-designed floor plan offers flexibility for families, guests, and those working from home.
Beyond the front door, experience the lifestyle that makes Mueller one of Austin's most sought-after neighborhoods. Spend weekends at the Texas Farmers' Market, walk or bike around Mueller Lake Park, cool off at a community pool, or explore miles of hike-and-bike trails. Neighborhood favorites including Hopdoddy, L'Oca d'Oro, BD Riley's, Veracruz Fonda & Bar, and the Mueller retail district are just moments away, offering dining, shopping, coffee, and entertainment within easy reach. Minutes from Downtown Austin, The University of Texas, Dell Children's Medical Center, and Austin-Bergstrom International Airport, this home delivers thoughtful design, everyday convenience, and one of Austin's most vibrant, walkable communities.
Location
State TX
County Travis
Area 3
Rooms
Main Level Bedrooms 1
Interior
Interior Features Ceiling Fan(s), Ceiling-High, Double Vanity, Open Floorplan, Pantry, Recessed Lighting, Two Primary Closets, Walk-In Closet(s)
Heating Electric
Cooling Electric
Flooring Carpet, Tile, Wood
Fireplace Y
Appliance Dishwasher, Disposal, Gas Cooktop, Microwave, Oven, Refrigerator, Stainless Steel Appliance(s), Washer/Dryer, Tankless Water Heater
Exterior
Exterior Feature Uncovered Courtyard
Garage Spaces 2.0
Fence Fenced
Pool None
Community Features BBQ Pit/Grill, Cluster Mailbox, Common Grounds, Curbs, Dog Park, Fishing, Garage Parking, Lake, Lock and Leave, Park, Picnic Area, Planned Social Activities, Playground, Pool, Restaurant, Sidewalks, Smart Car Charging, Sport Court(s)/Facility, Street Lights, Underground Utilities, Trail(s)
Utilities Available Cable Available, Electricity Available, Natural Gas Available, Phone Available, Sewer Available, Water Available
Waterfront Description None
View None
Roof Type Composition,Shingle
Accessibility None
Porch None
Total Parking Spaces 2
Private Pool No
Building
Lot Description None
Faces Northeast
Foundation Slab
Sewer Public Sewer
Water Public
Level or Stories Two
Structure Type Stone,Stucco
New Construction No
Schools
Elementary Schools Blanton
Middle Schools Lamar (Austin Isd)
High Schools Northeast Early College
School District Austin Isd
Others
HOA Fee Include Common Area Maintenance
Restrictions Deed Restrictions
Ownership Fee-Simple
Acceptable Financing Cash, Conventional
Tax Rate 2.1
Listing Terms Cash, Conventional
Special Listing Condition Standard
Virtual Tour https://listings.signaturestyleimagery.com/sites/eyglojza/unbranded
NEARBY SCHOOL & BUSINESS
GET MORE INFORMATION