

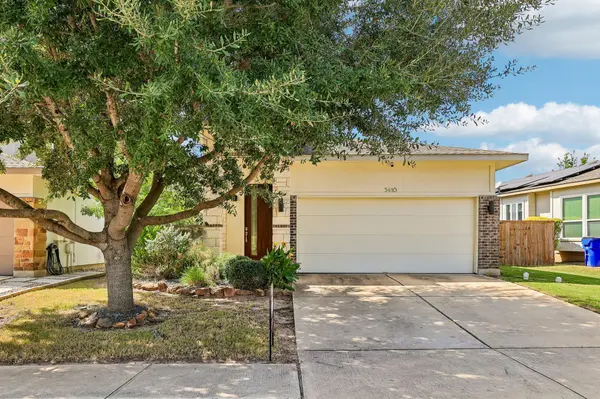

5416 Ingersoll LN Austin, TX 78744

UPDATED:
Key Details
Property Type Single Family Home
Sub Type Single Family Residence
Listing Status Active
Purchase Type For Sale
Square Footage 1,617 sqft
Price per Sqft $204
Subdivision Addison Sec 1 Sub
MLS Listing ID 8130845
Bedrooms 3
Full Baths 2
HOA Fees $75/mo
HOA Y/N Yes
Year Built 2015
Annual Tax Amount $5,764
Tax Year 2026
Lot Size 5,440 Sqft
Acres 0.1249
Property Sub-Type Single Family Residence
Source actris
Property Description
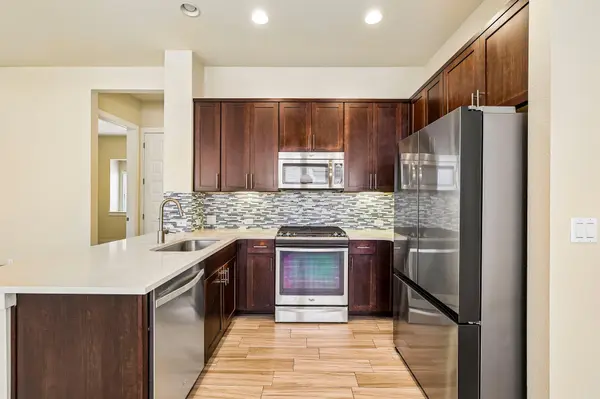
High ceilings and tile flooring throughout create an airy feel, while the gas fireplace adds a cozy focal point to the living area. The kitchen features quartz countertops, a gas oven, pantry, and plenty of space to enjoy everyday meals or host friends. The primary suite includes a double vanity and walk-in closet, while two additional bedrooms offer flexibility for guests, a home office, or hobbies.
Enjoy morning coffee on the covered front porch and unwind on the covered rear porch overlooking the fenced backyard. An in-ground sprinkler system, dedicated laundry room, and attached two-car garage add everyday convenience, with community walking and biking trails offering another way to get outside. Priced at $330,000, this home brings together practical space, inviting features, and an Austin address.
Location
State TX
County Travis
Area 11
Rooms
Main Level Bedrooms 3
Interior
Interior Features Built-in Features, Ceiling Fan(s), Ceiling-High, Quartz Counters, Double Vanity, Eat-in Kitchen, Entrance Foyer, Open Floorplan, Pantry, Storage, Walk-In Closet(s)
Heating Central
Cooling Ceiling Fan(s), Central Air
Flooring Tile
Fireplaces Number 1
Fireplaces Type Gas
Fireplace Y
Appliance Dishwasher, Microwave, Gas Oven, Refrigerator
Exterior
Exterior Feature Private Yard
Garage Spaces 2.0
Fence Back Yard, Gate, Privacy, Wrought Iron
Pool None
Community Features Trail(s)
Utilities Available Electricity Connected, Natural Gas Connected, Sewer Connected, Water Connected
Waterfront Description None
View Neighborhood
Roof Type Shingle
Accessibility None
Porch Covered, Front Porch, Rear Porch
Total Parking Spaces 4
Private Pool No
Building
Lot Description Landscaped, Level, Public Maintained Road, Trees-Large (Over 40 Ft)
Faces East
Foundation Slab
Sewer Public Sewer
Water Public
Level or Stories One
Structure Type Brick,Wood Siding,Stone
New Construction No
Schools
Elementary Schools Hillcrest
Middle Schools Ojeda
High Schools Del Valle
School District Del Valle Isd
Others
HOA Fee Include Common Area Maintenance
Restrictions City Restrictions,Covenant
Ownership Fee-Simple
Acceptable Financing Cash, Conventional, FHA, VA Loan
Tax Rate 1.74
Listing Terms Cash, Conventional, FHA, VA Loan
Special Listing Condition Standard
NEARBY SCHOOL & BUSINESS
GET MORE INFORMATION