



1600 Barton Springs RD #6602 Austin, TX 78704

UPDATED:
Key Details
Property Type Condo
Sub Type Condominium
Listing Status Active
Purchase Type For Sale
Square Footage 937 sqft
Price per Sqft $681
Subdivision Bartonplace Condo
MLS Listing ID 5732757
Style Mid Rise (4-7 Stories)
Bedrooms 2
Full Baths 2
HOA Fees $721/mo
HOA Y/N Yes
Year Built 2008
Tax Year 2026
Lot Size 609 Sqft
Acres 0.014
Property Sub-Type Condominium
Source actris
Property Description
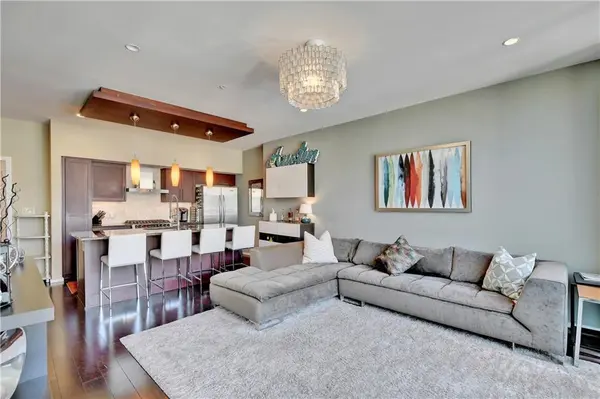
The coveted top-floor location means soaring ceilings, extra volume, and walls of glass in both the living room and primary suite that flood the condo with natural light. Rich hardwood floors, a designer chandelier, recessed lighting, and a clean contemporary palette create an inviting backdrop for everyday living.
The kitchen was built for people who actually cook and entertain, featuring granite countertops, custom cabinetry with pantry storage, a generous island with bar seating for gathering, premium stainless appliances, a gas range, exterior-vented hood, drawer microwave, dishwasher, and refrigerator.
Wake up to courtyard views from the serene primary suite, complete with a full wall of windows, custom wardrobe storage, and a spa-inspired bath with a frameless glass shower, granite counters, and travertine flooring. A second bedroom and full bath easily adapt to guests, roommates, or a dedicated home office.
Life at Barton Place is as impressive as the address, with a heated saltwater pool, fitness center, four rooftop decks with gas grills, guest suite, community garden, fenced dog run, and two assigned spaces in the private gated parking garage. Zoned to highly sought-after Zilker Elementary, O. Henry Middle, and Austin High, with Downtown less than two miles away.
If you've been waiting for a place to call home that lets you spend less time driving and more time living Austin, this is one you won't want to miss. Come experience it in person.
Location
State TX
County Travis
Area 7
Rooms
Main Level Bedrooms 2
Interior
Interior Features Breakfast Bar, Built-in Features, Ceiling Fan(s), Ceiling-High, Chandelier, Granite Counters, High Speed Internet, Kitchen Island, No Interior Steps, Open Floorplan, Primary Bedroom on Main, Recessed Lighting
Heating Central
Cooling Central Air
Flooring Carpet, Tile, Wood
Fireplaces Type None
Fireplace Y
Appliance Dishwasher, Disposal, ENERGY STAR Qualified Appliances, Exhaust Fan, Gas Range, Microwave, RNGHD, Stainless Steel Appliance(s), Water Heater
Exterior
Exterior Feature Balcony
Garage Spaces 2.0
Fence None
Pool Heated, In Ground, Salt Water, See Remarks
Community Features BBQ Pit/Grill, Bike Storage/Locker, Cluster Mailbox, Common Grounds, Concierge, Controlled Access, Dog Park, Fitness Center, Garage Parking, Google Fiber, Pool, Rooftop Lounge, Sidewalks, Street Lights, Trail(s)
Utilities Available Cable Available, Electricity Available, High Speed Internet, Natural Gas Available, Sewer Available, Water Available
Waterfront Description None
View Pool
Roof Type Membrane,Metal
Accessibility None
Porch Terrace
Total Parking Spaces 2
Private Pool Yes
Building
Lot Description Interior Lot, Level, Trees-Moderate, Xeriscape, See Remarks
Faces Northwest
Foundation Slab
Sewer Public Sewer
Water Public
Level or Stories One
Structure Type Masonry – All Sides,Frame,Stone
New Construction No
Schools
Elementary Schools Zilker
Middle Schools O Henry
High Schools Austin
School District Austin Isd
Others
HOA Fee Include See Remarks,Common Area Maintenance,Gas,Insurance,Maintenance Grounds,Maintenance Structure,Sewer,Trash
Restrictions Deed Restrictions
Ownership Common
Acceptable Financing Cash, Conventional, FHA, VA Loan
Tax Rate 2.08
Listing Terms Cash, Conventional, FHA, VA Loan
Special Listing Condition Standard
NEARBY SCHOOL & BUSINESS
GET MORE INFORMATION