

129 Elderberry DR, Salado, TX 76571
16
See all 16 photos
$415,000
Est. payment /mo
Save
3 Beds
2 Baths
2,108 SqFt
New

129 Elderberry DR Salado, TX 76571

Save
REQUEST A TOUR If you would like to see this home without being there in person, select the "Virtual Tour" option and your agent will contact you to discuss available opportunities.
In-PersonVirtual Tour

UPDATED:

Key Details

Property Type Single Family Home

Sub Type Single Family Residence

Listing Status Active

Purchase Type For Sale

Square Footage 2,108 sqft

Price per Sqft $196

Subdivision Sanctuary

MLS Listing ID 6598178

Style 1st Floor Entry,Single level Floor Plan

Bedrooms 3

Full Baths 2

HOA Fees $660/ann

HOA Y/N Yes

Year Built 2024

Tax Year 2024

Lot Size 6,320 Sqft

Acres 0.1451

Property Sub-Type Single Family Residence

Source actris

Property Description

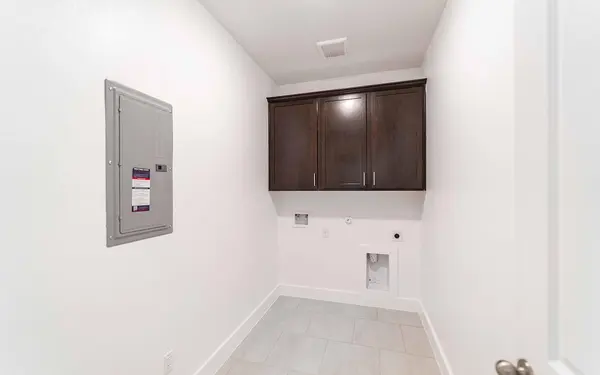
The charming layout of the Montauk plan is a well-designed, open concept masterpiece! Entering this home, you are greeted by the private study room - perfect for staying productive while working from home or for the kids to complete their homework. Walking down the foyer, you are granted access to your spacious walk-in utility room and the two-car garage. If you need the additional space for storing more supplies, tools or another vehicle, this floor plan offers the option of a two-and-a-half or three-car garage! At the heart of the home lies your beautiful kitchen and expansive dining room combined with the family room. Wow your guests with the beautiful optional fireplace. The open-concept layout of this plan makes this the perfect home for hosting gatherings of any size! Your kitchen comes complete with granite countertops, stainless steel appliances, designer light fixtures, and the option of having an island for more counterspace! The door in your family room leads you to your convenient optional covered patio, the ideal space for hosting backyard barbecues or relaxing outdoors with friends and family. When it's time to rest, the bedrooms are a short walk away. The secondary and third bedrooms, both containing walk-in closets, are located across the kitchen along with a linen closet and a full bathroom! Elevate your secondary bathroom by adding a super shower for your guests! Around the corner and across from the dining area is your secluded master retreat. Your wonderful master bathroom boasts double vanities with two sinks, a separate bathtub and shower, and a large walk-in closet. Just like with the secondary bathroom, the Montauk gives you the option of adding a super shower in place of the bathtub, should you choose. A home filled with exclusive features, attractive options, and tons of storage space - you cannot go wrong with the Montauk plan! Rest assured, you will love the freedom of space and privacy this dynamic floor plan offers you and your family.

Location

State TX

County Bell

Area Sh

Rooms

Main Level Bedrooms 3

Interior

Interior Features Ceiling Fan(s), Primary Bedroom on Main, Open Floorplan, Pantry, Walk-In Closet(s), Study/Home Office

Heating Electric

Cooling Electric

Flooring Carpet, Wood

Fireplaces Type None

Fireplace Y

Appliance Dishwasher, Disposal, Electric Cooktop, ENERGY STAR Qualified Appliances, Microwave, Stainless Steel Appliance(s)

Exterior

Exterior Feature Balcony, Gutters Full

Garage Spaces 2.0

Fence Back Yard, Gate, Wood

Pool None

Community Features Park

Utilities Available Cable Connected, Electricity Connected, Sewer Connected, Underground Utilities, Water Connected

Waterfront Description None

View None

Roof Type Shingle

Accessibility None

Porch Covered, Rear Porch

Total Parking Spaces 2

Private Pool No

Building

Lot Description Back Yard, Landscaped, Sprinkler - Automatic

Faces West

Foundation Slab

Sewer Public Sewer

Water Public

Level or Stories One

Structure Type Concrete,HardiPlank Type,Stone

New Construction Yes

Schools

Elementary Schools Thomas Arnold

Middle Schools Salado

High Schools Salado

School District Salado Isd

Others

HOA Fee Include Common Area Maintenance

Restrictions None

Ownership Fee-Simple

Acceptable Financing Cash, Conventional, FHA, VA Loan

Tax Rate 2.45

Listing Terms Cash, Conventional, FHA, VA Loan

Special Listing Condition Standard


Listed by CastleRock Realty, LLC • Ashley Yoder

NEARBY SCHOOL & BUSINESS

GET MORE INFORMATION

Charles Nehme

Charles Nehme

Broker Associate License ID: 0589176

+1(512) 658-6819

Name
Phone*
Message

Go tour this home

129 Elderberry DR