

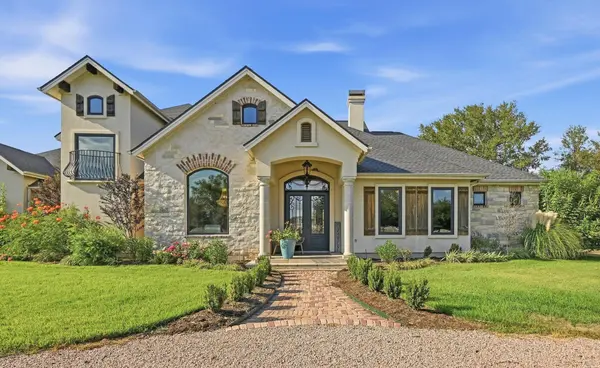
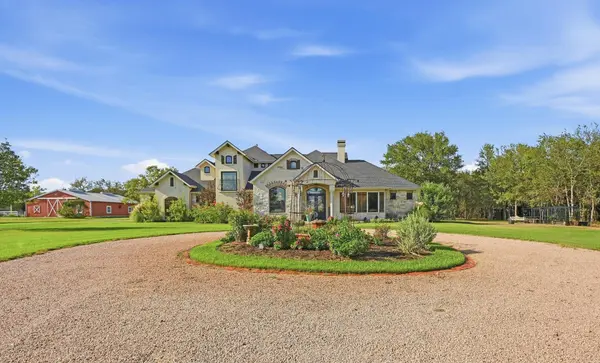
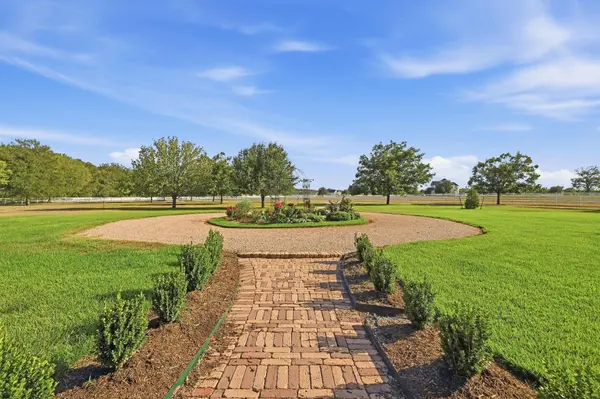
450 Colorado DR Bastrop, TX 78612

UPDATED:
Key Details
Property Type Single Family Home
Sub Type Single Family Residence
Listing Status Active
Purchase Type For Sale
Square Footage 3,325 sqft
Price per Sqft $413
Subdivision River Crossing
MLS Listing ID 2079986
Style 1st Floor Entry
Bedrooms 4
Full Baths 4
HOA Y/N No
Year Built 2006
Tax Year 2025
Lot Size 11.860 Acres
Acres 11.86
Property Sub-Type Single Family Residence
Source actris
Property Description
This luxurious home has been upgraded with endless high end features throughout. from lighting fixtures, to brand new pool, new roof, full bathrooms renovations, new upgraded windows throughout, invisible fence has been installed, brand new built in refrigerator, new paint, permanent Holiday lighting, chip seal road and enclosed sunroom and much more.
Accommodations include a versatile guest quarters or office space on the lower level. This sophisticated space is appointed with an accessible full bath and a integrated Murphy bed, offering refined comfort for guests or professional pursuits.
Equestrian amenities are established across the acreage, featuring a fenced pasture, vinyl fencing, and a barn/stables. Situated within an exclusive equestrian community, this estate also provides deeded Colorado River access, establishing a tranquil connection to the natural landscape.
Location
State TX
County Bastrop
Area Bw
Rooms
Main Level Bedrooms 2
Interior
Interior Features Bookcases, Breakfast Bar, Built-in Features, Beamed Ceilings, Ceiling-High, Ceiling-Vaulted, Granite Counters, Multiple Dining Areas, Murphy Bed, Primary Bedroom on Main, Walk-In Closet(s), Wired for Sound
Heating Central, Propane
Cooling Central Air
Flooring Carpet, Tile, Wood
Fireplaces Number 2
Fireplaces Type Insert, Propane
Fireplace Y
Appliance Built-In Oven(s), Cooktop, Dishwasher, Disposal, Gas Cooktop, Double Oven, Water Heater
Exterior
Exterior Feature Balcony, Boat Dock - Private, Exterior Steps, Gutters Full
Garage Spaces 2.0
Fence Front Yard, Partial, Vinyl
Pool Outdoor Pool
Community Features None
Utilities Available Electricity Connected, Other, Underground Utilities, Water Connected
Waterfront Description Creek
View Creek/Stream, Neighborhood, Trees/Woods
Roof Type Composition
Accessibility None
Porch Patio
Total Parking Spaces 5
Private Pool Yes
Building
Lot Description Trees-Large (Over 40 Ft)
Faces Southeast
Foundation Slab
Sewer Septic Tank
Water Private
Level or Stories Two
Structure Type Stone Veneer,Stucco
New Construction No
Schools
Elementary Schools Bluebonnet (Bastrop Isd)
Middle Schools Creekside
High Schools Cedar Creek
School District Bastrop Isd
Others
Restrictions See Remarks
Ownership Fee-Simple
Acceptable Financing Cash, Conventional, FHA, VA Loan
Tax Rate 2.1209
Listing Terms Cash, Conventional, FHA, VA Loan
Special Listing Condition Standard
NEARBY SCHOOL & BUSINESS
GET MORE INFORMATION