

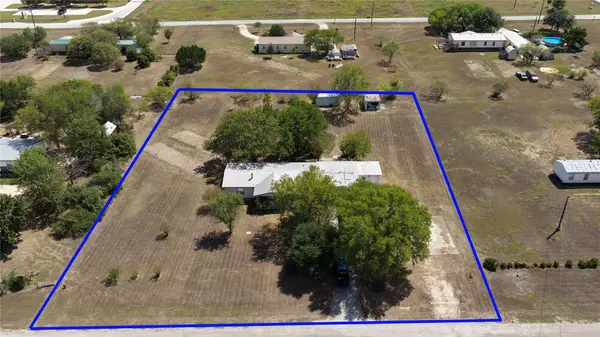

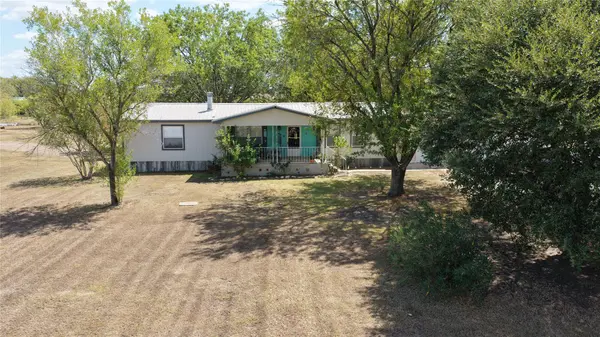
195 City View DR Maxwell, TX 78656

UPDATED:
Key Details
Property Type Mobile Home
Sub Type Mobile Home
Listing Status Active
Purchase Type For Sale
Square Footage 1,568 sqft
Price per Sqft $235
Subdivision City View
MLS Listing ID 9265055
Bedrooms 3
Full Baths 2
HOA Y/N No
Year Built 1996
Annual Tax Amount $1,800
Tax Year 2026
Lot Size 1.170 Acres
Acres 1.17
Property Sub-Type Mobile Home
Source actris
Property Description
Location
State TX
County Caldwell
Area Cc
Rooms
Main Level Bedrooms 3
Interior
Interior Features Laminate Counters, Double Vanity, Kitchen Island, No Interior Steps, Primary Bedroom on Main, Soaking Tub, Walk-In Closet(s)
Heating Central, Electric, Forced Air
Cooling Central Air
Flooring Carpet, Tile, Vinyl
Fireplaces Number 1
Fireplaces Type Living Room, Wood Burning
Fireplace Y
Appliance Dishwasher, Disposal, Microwave, Free-Standing Electric Oven, Self Cleaning Oven, Electric Water Heater
Exterior
Exterior Feature Exterior Steps
Garage Spaces 2.0
Fence None
Pool None
Community Features None
Utilities Available Electricity Connected, Sewer Connected, Water Connected
Waterfront Description None
View None
Roof Type Metal
Accessibility None
Porch Covered, Front Porch
Total Parking Spaces 8
Private Pool No
Building
Lot Description Level, Trees-Large (Over 40 Ft), Trees-Medium (20 Ft - 40 Ft), Trees-Moderate
Faces Northwest
Foundation Pillar/Post/Pier
Sewer Septic Tank
Water MUD, Public
Level or Stories One
Structure Type HardiPlank Type,Wood Siding
New Construction No
Schools
Elementary Schools Bluebonnet (Lockhart Isd)
Middle Schools Lockhart
High Schools Lockhart
School District Lockhart Isd
Others
Restrictions City Restrictions
Ownership Fee-Simple
Acceptable Financing Cash, Conventional, FHA, USDA Loan, VA Loan
Tax Rate 1.9016
Listing Terms Cash, Conventional, FHA, USDA Loan, VA Loan
Special Listing Condition Estate
Virtual Tour https://youtu.be/QmE_9-fAFtQ
NEARBY SCHOOL & BUSINESS
GET MORE INFORMATION