


TBD Bell Springs RD Dripping Springs, TX 78620

UPDATED:
Key Details
Property Type Single Family Home
Sub Type See Remarks
Listing Status Active
Purchase Type For Sale
Square Footage 6,638 sqft
Price per Sqft $1,355
MLS Listing ID 6180824
Style See Remarks,1st Floor Entry
Bedrooms 4
Full Baths 5
Half Baths 2
HOA Y/N No
Annual Tax Amount $529
Tax Year 2025
Lot Size 100.010 Acres
Acres 100.01
Property Sub-Type See Remarks
Source actris
Property Description
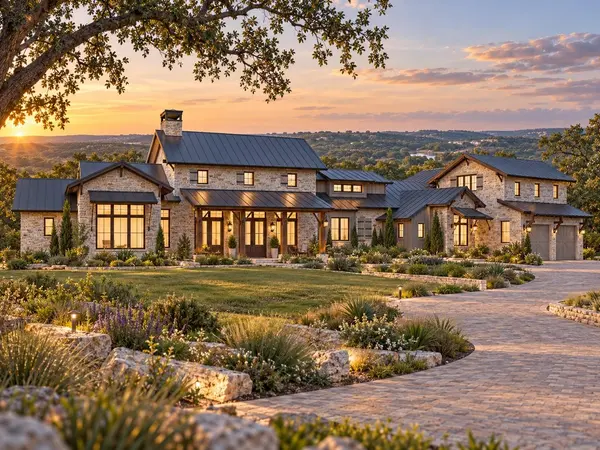
The estate concept has been tailored to the ranch setting with conceptual homesite placement, architectural renderings, pool/outdoor-living vision and a preliminary total estate investment from $8,995,000. The concept is intended to help buyers visualize a complete legacy estate on the property while still allowing final architecture, specifications, site planning and selections to be customized through the buyer's agreements with the appropriate parties.
The residence, pool, landscape, driveway and other improvements shown are conceptual and do not currently exist on the property. Final pricing, design, engineering, utilities, septic feasibility, permitting, conservation easement compliance, construction timeline and site placement are subject to buyer due diligence, final design development and executed agreements. Timeline: Approximately 22–26 months from design commencement through completion.
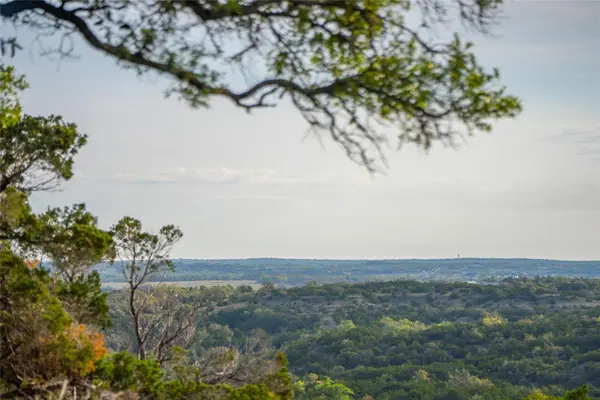
Featuring forever hilltop views, abundant oaks, dramatic elevations, wet weather creek beds, grottos, and wildlife galore, just minutes outside of Austin. There is an existing sturdily built barn/storage building that is 25'X40' with overhead door and pre-wired for electricity. The structure has a rainwater catchment system that offers on-site water. While a conservation easement forever protects this jewel of nature from development, there are generous allowances.
Location
State TX
County Hays
Area Hd
Rooms
Main Level Bedrooms 4
Interior
Interior Features See Remarks
Heating None
Cooling None
Fireplace N
Appliance See Remarks
Exterior
Garage Spaces 2.0
Fence Perimeter
Community Features None
Utilities Available Electricity Available, See Remarks
Waterfront Description Dry/Seasonal
View Hill Country, Panoramic, Trees/Woods
Roof Type Metal
Porch See Remarks
Total Parking Spaces 4
Private Pool No
Building
Lot Description Agricultural, Native Plants, Private, Trees-Large (Over 40 Ft), Many Trees, Trees-Medium (20 Ft - 40 Ft), Views, See Remarks
Foundation Slab
Sewer Septic Needed
Water None
Level or Stories Two
Structure Type Stone
New Construction No
Schools
Elementary Schools Walnut Springs
Middle Schools Dripping Springs Middle
High Schools Dripping Springs
School District Dripping Springs Isd
Others
Restrictions See Remarks,Deed Restrictions
Ownership Fee-Simple
Acceptable Financing Cash, Conventional
Tax Rate 1.51
Listing Terms Cash, Conventional
Special Listing Condition Standard
NEARBY SCHOOL & BUSINESS
GET MORE INFORMATION