

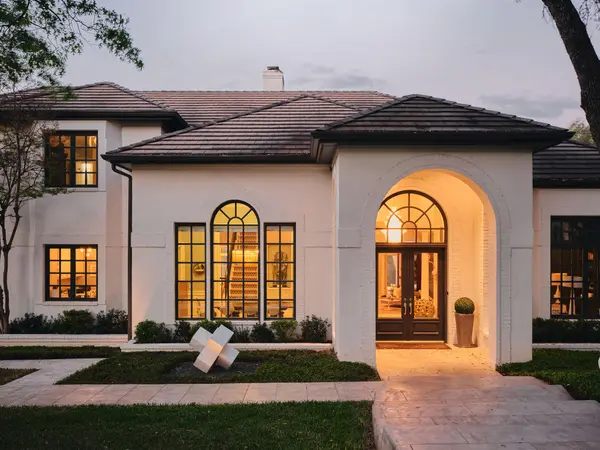
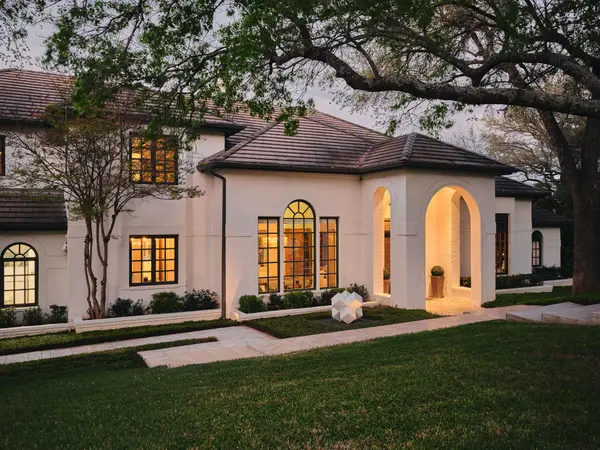
5304 Maryanna DR, Austin, TX 78746
40
See all 40 photos
$4,950,000
Est. payment /mo
4 Beds
6 Baths
5,440 SqFt
New

5304 Maryanna DR Austin, TX 78746

REQUEST A TOUR If you would like to see this home without being there in person, select the "Virtual Tour" option and your agent will contact you to discuss available opportunities.
In-PersonVirtual Tour

UPDATED:

Key Details

Property Type Single Family Home

Sub Type Single Family Residence

Listing Status Active

Purchase Type For Sale

Square Footage 5,440 sqft

Price per Sqft $909

Subdivision Green Park Sec 03

MLS Listing ID 8795019

Bedrooms 4

Full Baths 5

Half Baths 1

HOA Fees $265/mo

HOA Y/N Yes

Year Built 1992

Annual Tax Amount $37,182

Tax Year 2025

Lot Size 1.037 Acres

Acres 1.0371

Property Sub-Type Single Family Residence

Source actris

Property Description

View and more views!!! Nestlen in the gated Green Park neighborhood in Westlake, 5304 Maryanna Drive is set among just seven residences, each thoughtfully positioned on expansive acreage. Surrounded by mature oak trees, manicured grounds, and a sense of quiet seclusion, the setting feels removed while remaining moments from the best of Westlake, with sweeping Hill Country views and beautiful views of Lake Austin. A private nature trail and shared green space further enhance the experience, offering a connection to the landscape just beyond the front door. Built by Don Skirrow Custom Homes, this four bedroom, five and a half bathroom residence reflects a timeless architectural style grounded in quality and craftsmanship. Expansive Kolbe windows and doors bring in natural light while framing Lake Austin views alongside the pool and Hill Country, creating a seamless connection between the interior and its surroundings. The main level is designed with both livability and entertaining in mind. The kitchen opens naturally to the family room and breakfast area, extending to the pool terrace and creating an effortless flow throughout the home. Formal living and dining spaces, along with a dedicated study, offer both scale and flexibility. The primary suite is privately positioned on the main level, complete with generous proportions and a sense of separation. Upstairs, three ensuite bedrooms are complemented by a spacious game room and a hidden media room, along with additional storage and a private porch oriented to capture soft morning light and shaded afternoons with views toward Lake Austin. Outdoor living centers around the pool and terrace, where the surrounding greenery and elevated setting create a peaceful backdrop for both entertaining and quiet moments. Located within Eanes ISD and just minutes from Westlake Drive, Loop 360, and downtown Austin, the home offers a rare balance of privacy, scale, and accessibility within one of Westlake's most established enclaves.

Location

State TX

County Travis

Area 8E

Rooms

Main Level Bedrooms 1

Interior

Interior Features Breakfast Bar, Double Vanity, Kitchen Island, Multiple Living Areas, Pantry, Primary Bedroom on Main, Soaking Tub, Walk-In Closet(s)

Heating Central

Cooling Ceiling Fan(s), Central Air

Flooring Tile, Wood

Fireplaces Number 2

Fireplaces Type Living Room

Fireplace Y

Appliance Bar Fridge, Cooktop, Dishwasher, Oven, Range, Refrigerator

Exterior

Exterior Feature See Remarks, Dog Run

Garage Spaces 3.0

Fence Back Yard

Pool Outdoor Pool

Community Features Controlled Access, Gated

Utilities Available Electricity Connected, Water Connected

Waterfront Description None

View Hill Country, Lake

Roof Type Tile

Accessibility None

Porch See Remarks, Covered, Patio

Total Parking Spaces 5

Private Pool Yes

Building

Lot Description See Remarks, Views

Faces Southwest

Foundation Slab

Sewer Septic Tank

Water Public

Level or Stories Two

Structure Type Masonry – All Sides

New Construction No

Schools

Elementary Schools Bridge Point

Middle Schools Hill Country

High Schools Westlake

School District Eanes Isd

Others

HOA Fee Include See Remarks

Restrictions Deed Restrictions

Ownership Fee-Simple

Acceptable Financing Cash, Conventional

Tax Rate 1.4019

Listing Terms Cash, Conventional

Special Listing Condition Standard

Virtual Tour https://www.5304maryannadr.com/


Listed by Moreland Properties • Amy Deane

NEARBY SCHOOL & BUSINESS

GET MORE INFORMATION

Charles Nehme

Charles Nehme

Broker Associate License ID: 0589176

+1(512) 658-6819

Name
Phone*
Message

Go tour this home

5304 Maryanna DR