



521 White Steppe WAY Georgetown, TX 78626

UPDATED:
Key Details
Property Type Condo
Sub Type Condominium
Listing Status Active
Purchase Type For Sale
Square Footage 1,406 sqft
Price per Sqft $167
Subdivision Saddle Creek
MLS Listing ID 1466692
Style 1st Floor Entry
Bedrooms 3
Full Baths 2
Half Baths 1
HOA Fees $208/mo
HOA Y/N Yes
Year Built 2021
Annual Tax Amount $5,907
Tax Year 2026
Lot Size 2,482 Sqft
Acres 0.057
Property Sub-Type Condominium
Source actris
Property Description
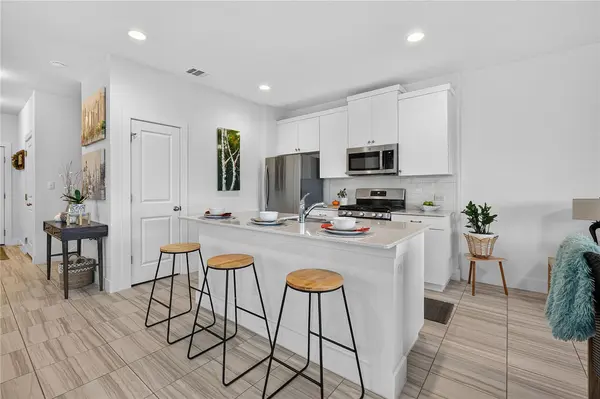
The inviting open concept main level is designed for the way you live today, with extensive tile flooring and an abundance of windows creating a bright, welcoming atmosphere. At the heart of the home, the beautifully appointed kitchen features a large center island, granite countertops, stainless steel appliances, generous cabinetry, and a spacious walk-in pantry. Whether you're preparing a quiet dinner or gathering with friends, the kitchen flows effortlessly into the dining and living areas.
Upstairs, the spacious primary suite offers a peaceful escape at the end of the day, complete with a walk-in closet and a beautifully finished ensuite bath featuring dual vanities and a glass enclosed walk-in shower. Two additional generously sized bedrooms provide plenty of space for family, guests, or a home office and share a well-appointed full bath.
Step outside to the patio and imagine slow mornings with coffee, relaxing evenings, or casual gatherings with friends. With no backyard neighbors, you can enjoy an added sense of privacy and tranquility.
Beautifully cared for, thoughtfully designed, and truly move-in ready, this home offers the feeling of new construction without the wait. Come see why this one feels like home the moment you walk through the door.
Location
State TX
County Williamson
Area Gte
Interior
Interior Features Breakfast Bar, Ceiling Fan(s), Ceiling-High, Granite Counters, Kitchen Island, Open Floorplan, Pantry, Smart Thermostat, Walk-In Closet(s)
Heating Central
Cooling Central Air
Flooring Carpet, Tile
Fireplace Y
Appliance Dishwasher, Disposal, Microwave, Free-Standing Gas Range, Refrigerator, Water Heater
Exterior
Exterior Feature Private Yard
Garage Spaces 1.0
Fence Fenced, Wood
Pool None
Community Features Clubhouse, Cluster Mailbox, Common Grounds, Curbs, Dog Park, Fitness Center, Google Fiber, Park, Picnic Area, Playground, Pool, Sidewalks, Street Lights, Underground Utilities, Trail(s)
Utilities Available Electricity Available, High Speed Internet, Natural Gas Available, Phone Available, Sewer Available, Water Available
Waterfront Description None
View Park/Greenbelt
Roof Type Composition,Shingle
Accessibility None
Porch Covered
Total Parking Spaces 5
Private Pool No
Building
Lot Description Greenbelt, Back Yard, Curbs, Landscaped, Trees-Medium (20 Ft - 40 Ft)
Faces Northwest
Foundation Slab
Sewer MUD
Water MUD
Level or Stories Two
Structure Type Brick Veneer,HardiPlank Type
New Construction No
Schools
Elementary Schools James E Mitchell
Middle Schools Wagner
High Schools East View
School District Georgetown Isd
Others
HOA Fee Include Common Area Maintenance,Landscaping,Parking
Restrictions None
Ownership Common
Acceptable Financing Cash, Conventional, FHA, VA Loan
Tax Rate 2.28
Listing Terms Cash, Conventional, FHA, VA Loan
Special Listing Condition Standard
NEARBY SCHOOL & BUSINESS
GET MORE INFORMATION