

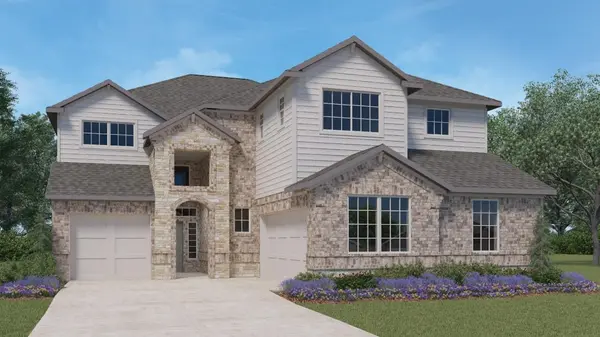

636 Prairie Wind DR Leander, TX 78641

UPDATED:
Key Details
Property Type Single Family Home
Sub Type Single Family Residence
Listing Status Active
Purchase Type For Sale
Square Footage 3,395 sqft
Price per Sqft $175
Subdivision Rosenbusch Ranch
MLS Listing ID 8464341
Bedrooms 4
Full Baths 3
Half Baths 1
HOA Fees $70/mo
HOA Y/N Yes
Year Built 2026
Tax Year 2026
Lot Size 5,749 Sqft
Acres 0.132
Property Sub-Type Single Family Residence
Source actris
Property Description
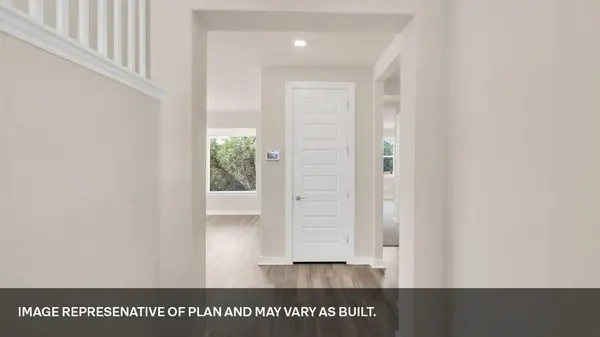
The long foyer leads into an open concept living area. The dining, family room and kitchen are open and perfect for entertaining. The kitchen features Silestone® or quartz countertops, stainless steel appliances, decorative tile backsplash, walk in pantry and a large kitchen island. A guest suite is located downstairs, complete with a bathroom and walk in closet. The main bedroom, bedroom 1, is located upstairs featuring a large bathroom and 2 spacious walk in closets.
This home comes included with a professionally designed landscape package and a full irrigation system as well as our America's Smart Home package that offers devices such as the Qolsys IQ Panel, Video Doorbell, Alarm.com app, Honeywell Thermostat, a Smart Light Switch, Kwikset Smart lock, and more.
Images are representative of plan and may vary as built.
Contact us today and find your home at Rosenbusch Ranch.
Location
State TX
County Williamson
Area Cln
Rooms
Main Level Bedrooms 1
Interior
Interior Features Ceiling-High, Quartz Counters, Double Vanity, Eat-in Kitchen, Multiple Living Areas, Open Floorplan, Pantry, Recessed Lighting, Smart Home, Smart Thermostat, Walk-In Closet(s)
Heating Central
Cooling Central Air
Flooring See Remarks
Fireplace Y
Appliance Dishwasher, Disposal, Gas Range, Microwave, Oven, Vented Exhaust Fan, Water Heater
Exterior
Exterior Feature See Remarks
Garage Spaces 2.0
Fence Back Yard, Fenced, Wood
Pool None
Community Features Cluster Mailbox, Common Grounds, Park, Picnic Area, Playground, Pool
Utilities Available Electricity Available, Natural Gas Available, Sewer Connected, Water Available
Waterfront Description None
View None
Roof Type Composition,Shingle
Accessibility None
Porch Covered, Patio
Total Parking Spaces 2
Private Pool No
Building
Lot Description Back Yard, Front Yard, Interior Lot, Landscaped
Faces South
Foundation Slab
Sewer Public Sewer
Water Public
Level or Stories Two
Structure Type Brick,Masonry – All Sides,Stone
New Construction Yes
Schools
Elementary Schools Bagdad
Middle Schools Leander Middle
High Schools Leander High
School District Leander Isd
Others
HOA Fee Include Common Area Maintenance
Restrictions Deed Restrictions
Ownership Fee-Simple
Acceptable Financing Buyer Assistance Programs, Cash, Conventional, FHA, Texas Vet, USDA Loan, VA Loan, Zero Down
Tax Rate 2.03
Listing Terms Buyer Assistance Programs, Cash, Conventional, FHA, Texas Vet, USDA Loan, VA Loan, Zero Down
Special Listing Condition Standard
Virtual Tour https://vimeo.com/1111841752?share=copy#t=0
NEARBY SCHOOL & BUSINESS
GET MORE INFORMATION