

501 Alva DR Spicewood, TX 78669

UPDATED:
Key Details
Property Type Single Family Home
Sub Type Single Family Residence
Listing Status Coming Soon
Purchase Type For Sale
Square Footage 2,978 sqft
Subdivision Briarcliff
MLS Listing ID 3525939
Bedrooms 3
Full Baths 2
Half Baths 1
HOA Fees $320/ann
HOA Y/N Yes
Year Built 2019
Annual Tax Amount $7,203
Tax Year 2025
Lot Size 0.431 Acres
Acres 0.4308
Property Sub-Type Single Family Residence
Source actris
Property Description
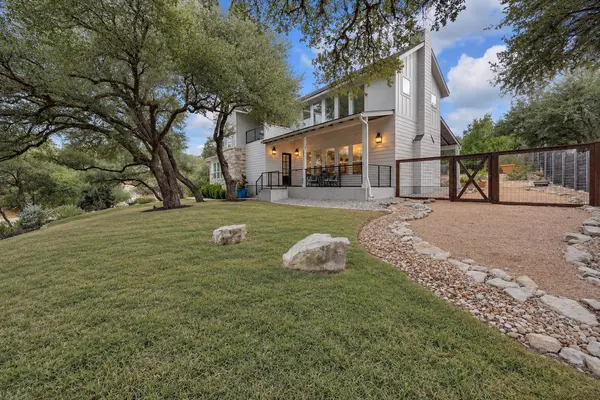
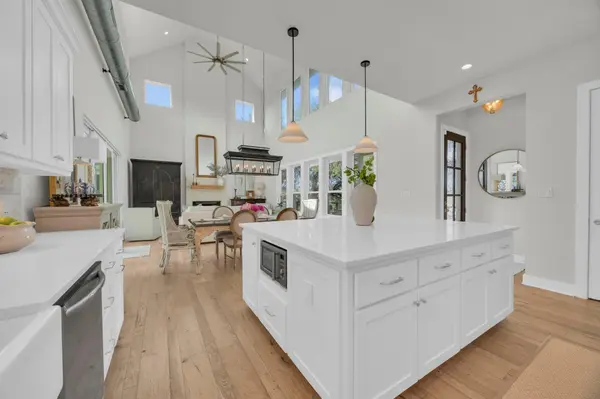
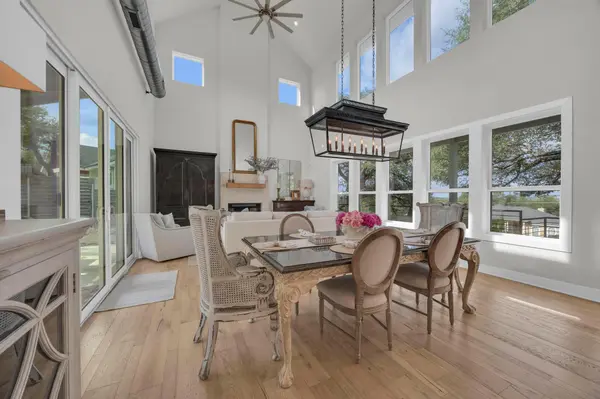
Soaring ceilings, rich hardwood floors, designer lighting, and abundant natural light create a sophisticated yet welcoming atmosphere. The beautifully appointed kitchen features a generous island, stone countertops, farmhouse sink, butler's pantry, and ample storage. It flows into an oversized dining area and dramatic two-story living room, where sliding glass doors open to the covered patio and landscaped backyard.
The main-level primary suite features custom millwork and a spa-inspired bath with Carrara marble, soaking tub, oversized walk-in shower with mosaic tile, and custom closet with direct laundry access. A main-level study alcove with built-in desk and storage provides a convenient workspace.
Upstairs, two additional bedrooms and the spacious game room enjoy views toward Lake Travis, while the covered balcony offers a place to take in the lake and Hill Country scenery.
A covered front porch, expansive back patio, mature oaks, and landscaped yard complement the natural setting. A custom wood privacy fence with bull wire accents adds character. Upgraded 2x6 exterior wall construction provides enhanced insulation, durability, and energy efficiency.
Briarcliff amenities include Lake Travis access, marina and boat launch, 9-hole golf course, hike and bike trails, pickleball and tennis courts, dog park, playgrounds, picnic areas, and community recreation spaces.
Elegant yet relaxed, 501 Alva Drive captures the beauty, recreation, and easygoing character of the Texas Hill Country and Lake Travis lifestyle.
Location
State TX
County Travis
Area Ls
Rooms
Main Level Bedrooms 1
Interior
Interior Features Breakfast Bar, Built-in Features, Ceiling Fan(s), Cathedral Ceiling(s), Ceiling-High, Quartz Counters, Double Vanity, Kitchen Island, Natural Woodwork, Open Floorplan, Pantry, Primary Bedroom on Main, Recessed Lighting, Soaking Tub, Storage, Study/Home Office, Walk-In Closet(s)
Heating Central, Electric
Cooling Central Air, Electric
Flooring Tile, Wood
Fireplaces Number 1
Fireplaces Type Wood Burning
Fireplace Y
Appliance Dishwasher, Disposal, Dryer, Electric Cooktop, Exhaust Fan, Microwave, Electric Oven, RNGHD, Self Cleaning Oven, Vented Exhaust Fan
Exterior
Exterior Feature Balcony, Garden, Rain Gutters, Private Yard
Garage Spaces 2.0
Fence Back Yard, Fenced, Full
Pool None
Community Features Clubhouse, Common Grounds, Dog Park, High Speed Internet, Lake, Park, Picnic Area, Planned Social Activities, Playground, Restaurant, Sport Court(s)/Facility, Trail(s)
Utilities Available Electricity Connected, Phone Available, Water Connected
Waterfront Description None
View Hill Country, Lake, Neighborhood, Panoramic, Park/Greenbelt, Trees/Woods
Roof Type Composition,Metal,Shingle
Accessibility None
Porch Covered, Patio, Porch
Total Parking Spaces 2
Private Pool No
Building
Lot Description Back Yard, Corner Lot, Front Yard, Landscaped, Near Golf Course, Private, Many Trees, Views
Faces Northeast
Foundation Slab
Sewer Septic Tank
Water Public
Level or Stories Two
Structure Type HardiPlank Type,Masonry – Partial,Stone
New Construction No
Schools
Elementary Schools West Cypress Hills
Middle Schools Lake Travis
High Schools Lake Travis
School District Lake Travis Isd
Others
HOA Fee Include Common Area Maintenance
Restrictions Deed Restrictions
Ownership Fee-Simple
Acceptable Financing Cash, Conventional, VA Loan
Tax Rate 1.78
Listing Terms Cash, Conventional, VA Loan
Special Listing Condition Standard
NEARBY SCHOOL & BUSINESS
GET MORE INFORMATION