

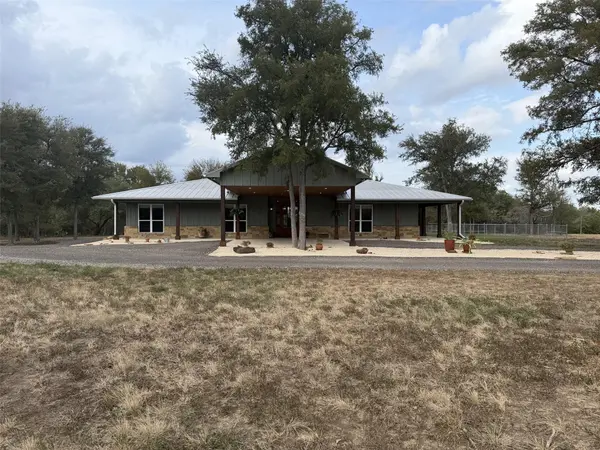
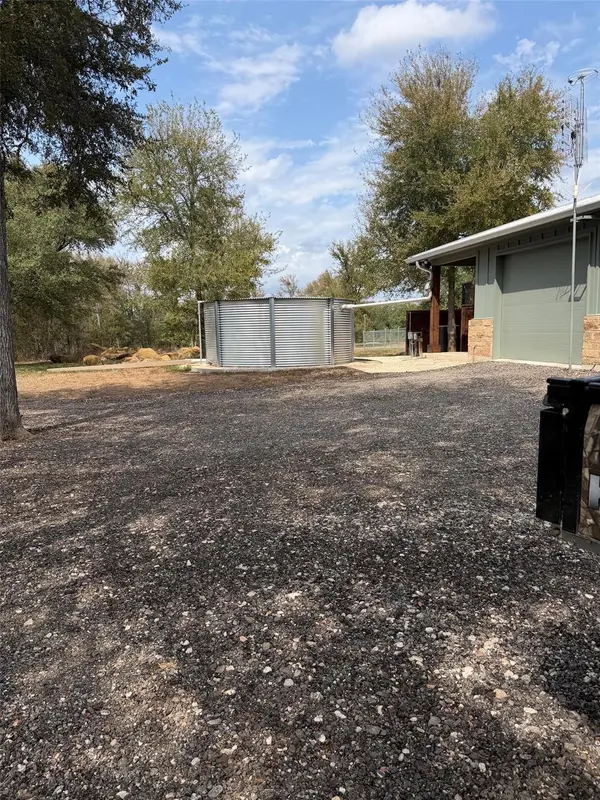

3353 Fm 535 Red Rock, TX 78662

UPDATED:
Key Details
Property Type Single Family Home
Sub Type Single Family Residence
Listing Status Coming Soon
Purchase Type For Sale
Square Footage 3,733 sqft
Subdivision Lentz, Jacob G
MLS Listing ID 6408350
Bedrooms 3
Full Baths 3
Half Baths 2
HOA Y/N No
Year Built 2022
Annual Tax Amount $13,464
Tax Year 2026
Lot Size 92.017 Acres
Acres 92.017
Property Sub-Type Single Family Residence
Source actris
Property Description
Location
State TX
County Bastrop
Area Ba
Rooms
Main Level Bedrooms 3
Interior
Interior Features See Remarks, Bookcases, Built-in Features, Ceiling Fan(s), Ceiling-High, Stone Counters, Double Vanity, Entrance Foyer, High Speed Internet, In-Law Floorplan, Kitchen Island, Multiple Dining Areas, Open Floorplan, Pantry, Primary Bedroom on Main, Recessed Lighting, Storage, Walk-In Closet(s)
Heating Electric
Cooling Attic Fan, Ceiling Fan(s), Central Air, Electric, Multi Units
Fireplace N
Appliance See Remarks, Dishwasher, Disposal, Gas Cooktop, Microwave, Oven, Plumbed For Ice Maker, RNGHD, Electric Water Heater, Water Softener Owned
Exterior
Exterior Feature See Remarks, Garden, Gutters Full, No Exterior Steps, Restricted Access, Satellite Dish
Garage Spaces 3.0
Fence Livestock, Perimeter, Pipe
Pool Fiberglass, In Ground, Indoor, Screen Enclosure
Utilities Available See Remarks, Cable Connected, Electricity Connected, Other, Propane, Water Connected
Waterfront Description Pond
View Rural, Trees/Woods
Accessibility Standby Generator
Porch See Remarks, Enclosed, Porch, Rear Porch, Screened
Building
Lot Description See Remarks, Agricultural, Back Yard, Garden, Native Plants, Private, Public Maintained Road, Sprinkler - Automatic, Sprinklers In Rear, Sprinkler - Partial, Trees-Large (Over 40 Ft), Many Trees, Trees-Medium (20 Ft - 40 Ft), Views
Faces South
Foundation Slab
Sewer Septic Tank
Water See Remarks, Well
Level or Stories One
New Construction No
Schools
Elementary Schools Red Rock
Middle Schools Cedar Creek
High Schools Cedar Creek
School District Bastrop Isd
Others
Restrictions None
Tax Rate 1.68
NEARBY SCHOOL & BUSINESS
GET MORE INFORMATION