

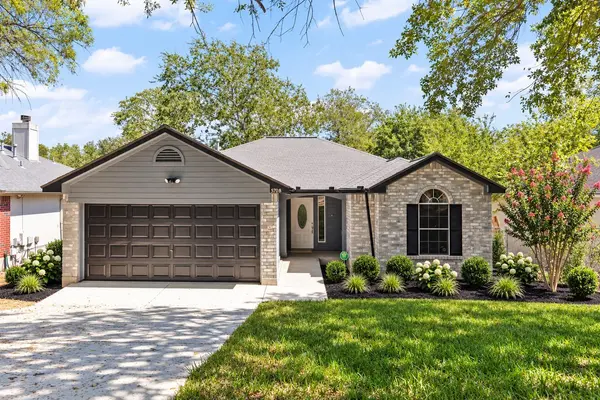
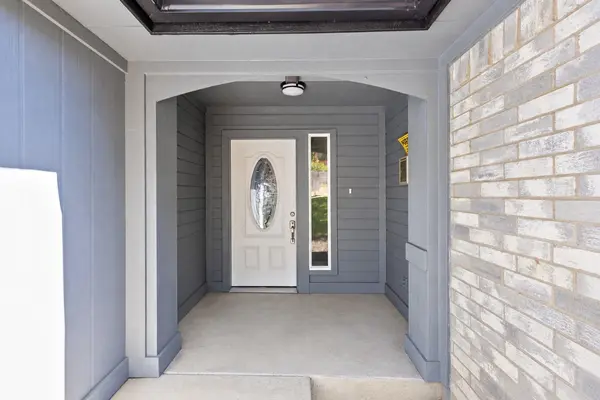
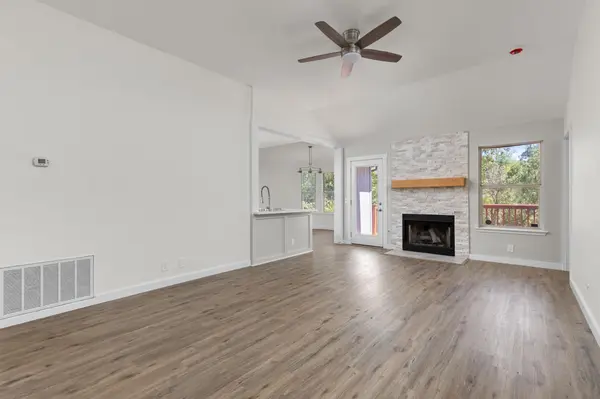
5708 Lark Creek DR Austin, TX 78744

UPDATED:
Key Details
Property Type Single Family Home
Sub Type Single Family Residence
Listing Status Active
Purchase Type For Sale
Square Footage 1,178 sqft
Price per Sqft $275
Subdivision Williamson Creek Sec 02
MLS Listing ID 2601192
Bedrooms 3
Full Baths 2
HOA Y/N No
Year Built 1997
Annual Tax Amount $4,913
Tax Year 2026
Lot Size 8,206 Sqft
Acres 0.1884
Property Sub-Type Single Family Residence
Source actris
Property Description
The remodeled kitchen features new cabinetry, quartz countertops, stainless steel appliances, updated fixtures, and a clean, contemporary finish. Both bathrooms have also been remodeled with new finishes and fixtures, creating a cohesive look throughout the home. Fresh interior and exterior paint adds to the home's updated feel.
Outside, recent improvements include an improved driveway and refreshed front landscaping with new plantings and mulch, enhancing the home's curb appeal. Mature trees provide shade and character to the property, while the spacious .188-acre lot offers additional outdoor space.
With extensive updates already completed, 5708 Lark Creek Drive offers the opportunity to enjoy a fully refreshed, single-story home without taking on a major renovation. Conveniently located in Austin with easy access to shopping, dining, major roadways, and everyday conveniences.
Location
State TX
County Travis
Area 11
Rooms
Main Level Bedrooms 3
Interior
Interior Features Breakfast Bar, Ceiling Fan(s), Quartz Counters, Eat-in Kitchen, No Interior Steps, Primary Bedroom on Main, Recessed Lighting, Walk-In Closet(s)
Heating Central
Cooling Ceiling Fan(s), Central Air
Flooring Tile, Vinyl
Fireplace Y
Appliance Dishwasher, Disposal, Gas Range, Microwave, Free-Standing Gas Oven, RNGHD, Stainless Steel Appliance(s)
Exterior
Exterior Feature Exterior Steps, Rain Gutters, Lighting, Private Yard
Garage Spaces 2.0
Fence Back Yard, Chain Link
Pool None
Community Features Cluster Mailbox, Curbs, Park, Street Lights, Underground Utilities, Trail(s)
Utilities Available Cable Available, Electricity Connected, Natural Gas Connected, Phone Available, Sewer Connected, Water Connected
Waterfront Description None
View None
Roof Type Composition
Accessibility None
Porch Deck, Front Porch
Total Parking Spaces 4
Private Pool No
Building
Lot Description Back Yard, Curbs, Front Yard, Gentle Sloping, Interior Lot
Faces Northeast
Foundation Slab
Sewer Public Sewer
Water Public
Level or Stories One
Structure Type Brick,Masonry – Partial
New Construction No
Schools
Elementary Schools Smith
Middle Schools Ojeda
High Schools Del Valle
School District Del Valle Isd
Others
Restrictions City Restrictions,Covenant,Deed Restrictions
Ownership Fee-Simple
Acceptable Financing Cash, Conventional, FHA, Texas Vet, VA Loan
Tax Rate 2.07
Listing Terms Cash, Conventional, FHA, Texas Vet, VA Loan
Special Listing Condition Standard
Virtual Tour https://listings.signaturestyleimagery.com/sites/rwnvdgbq/unbranded
NEARBY SCHOOL & BUSINESS
GET MORE INFORMATION