



6 Candleleaf CT The Hills, TX 78738

Open House
Sat Sep 26, 11:00am - 1:00pm
Sun Sep 27, 2:00pm - 4:00pm
UPDATED:
Key Details
Property Type Single Family Home
Sub Type Single Family Residence
Listing Status Active
Purchase Type For Sale
Square Footage 4,194 sqft
Price per Sqft $375
Subdivision Hills Lakeway Ph 02
MLS Listing ID 3258047
Bedrooms 3
Full Baths 3
Half Baths 2
HOA Fees $775/Semi-Annually
HOA Y/N Yes
Year Built 1991
Annual Tax Amount $19,772
Tax Year 2025
Lot Size 0.430 Acres
Acres 0.43
Property Sub-Type Single Family Residence
Source actris
Property Description
Designed for indoor-outdoor entertaining, an interior bar features a pass-through window to the outdoor bar and pool area. The private backyard offers a resort-style pool, covered patio, pool bath, separate tiki bar with summer kitchen and charming treehouse.
Located in The Hills of Lakeway, residents enjoy a guard-gated setting and a golf-cart-friendly lifestyle. Club membership details available upon request including golf, tennis, pickleball, fitness, swimming, dining and social activities. Convenient to Lake Travis, Lake Austin, shopping, dining, Hill Country Galleria and highly rated Lake Travis ISD schools.
Location
State TX
County Travis
Area Ls
Rooms
Main Level Bedrooms 1
Interior
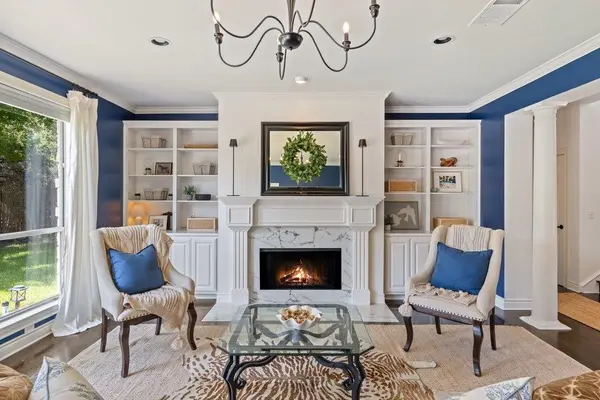
Interior Features Ceiling Fan(s), Beamed Ceilings, Ceiling-High, Chandelier, Granite Counters, Double Vanity, Eat-in Kitchen, Kitchen Island, Multiple Dining Areas, Multiple Living Areas, Primary Bedroom on Main, Sound System, Walk-In Closet(s), Wet Bar, Wired for Sound
Heating Central, Electric
Cooling Central Air, Electric
Flooring Carpet, Tile, Wood
Fireplaces Number 2
Fireplaces Type Family Room, Living Room
Fireplace Y
Appliance Built-In Electric Oven, Built-In Refrigerator, Dishwasher, Disposal, Microwave, Double Oven, Wine Cooler
Exterior
Exterior Feature Garden, Rain Gutters, Outdoor Grill, Private Yard
Garage Spaces 3.0
Fence Wood
Pool In Ground, Pool/Spa Combo
Community Features Clubhouse, Gated, Golf, Playground, Pool, Street Lights, Trail(s)
Utilities Available Underground Utilities
Waterfront Description None
View Trees/Woods
Roof Type Tile
Accessibility None
Porch Covered, Deck, Patio, Rear Porch
Total Parking Spaces 4
Private Pool Yes
Building
Lot Description Back Yard, Cul-De-Sac, Garden, Landscaped, Pie Shaped Lot, Sprinkler - Automatic, Trees-Large (Over 40 Ft), Many Trees
Faces Northeast
Foundation Slab
Sewer MUD
Water MUD
Level or Stories Two
Structure Type Masonry – All Sides
New Construction No
Schools
Elementary Schools Lakeway
Middle Schools Hudson Bend
High Schools Lake Travis
School District Lake Travis Isd
Others
HOA Fee Include Common Area Maintenance,Security
Restrictions See Remarks,Covenant,Deed Restrictions
Ownership Fee-Simple
Acceptable Financing Cash, Conventional, VA Loan
Tax Rate 1.94
Listing Terms Cash, Conventional, VA Loan
Special Listing Condition Standard
NEARBY SCHOOL & BUSINESS
GET MORE INFORMATION