



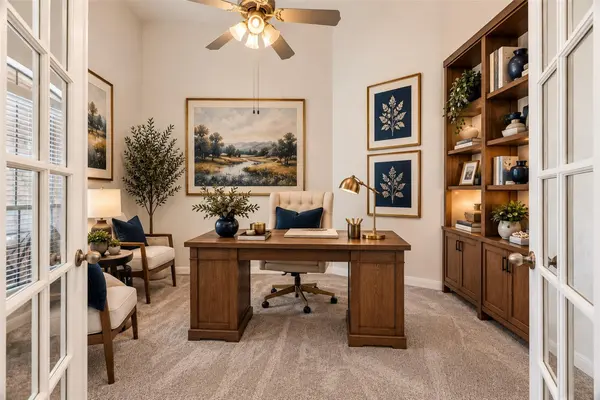
2163 Garlic Creek DR Buda, TX 78610

UPDATED:
Key Details
Property Type Single Family Home
Sub Type Single Family Residence
Listing Status Active
Purchase Type For Sale
Square Footage 2,571 sqft
Price per Sqft $173
Subdivision Garlic Creek West Ph Iii Sec 1
MLS Listing ID 6340170
Bedrooms 4
Full Baths 2
Half Baths 1
HOA Fees $125/qua
HOA Y/N Yes
Year Built 2009
Annual Tax Amount $10,149
Tax Year 2025
Lot Size 0.264 Acres
Acres 0.264
Property Sub-Type Single Family Residence
Source actris
Property Description
Fresh interior paint and new carpet in all bedrooms create a clean, refreshed feel, while tile flooring throughout the main living areas offers both style and easy maintenance. The kitchen features granite countertops and ample workspace, opening to the living areas for seamless everyday living. The primary suite includes a relaxing soaking tub, adding a comfortable retreat at the end of the day.
Enjoy outdoor living with a covered front porch and an extended covered back patio with an attached pergola, creating an inviting space for relaxing, dining or entertaining. Additional features include a storage shed, water softener, sprinkler system, gutter water collection barrels, extra garage storage racks and extensive attic decking for additional storage. The refrigerator, washer and dryer convey with the home.
Residents of Garlic Creek enjoy an array of neighborhood amenities, including a resort style pool, amenity center with community event space, neighborhood gym, basketball courts, parks and miles of walking trails. The community is served by highly regarded schools and offers convenient access to shopping, dining and everyday conveniences in Buda and the surrounding area. With its spacious single story layout, fresh updates, abundant storage and desirable community amenities, 2163 Garlic Creek Drive offers comfortable Central Texas living with room to make it your own.
Location
State TX
County Hays
Area Hh
Rooms
Main Level Bedrooms 4
Interior
Interior Features Ceiling Fan(s), Ceiling-High, Crown Molding, Double Vanity, Eat-in Kitchen, Kitchen Island, Multiple Dining Areas, No Interior Steps, Pantry, Primary Bedroom on Main, Recessed Lighting, Soaking Tub, Storage, Study/Home Office, Walk-In Closet(s)
Heating Central
Cooling Central Air
Flooring Carpet, Tile
Fireplaces Number 1
Fireplaces Type Family Room
Fireplace Y
Appliance Built-In Oven(s), Gas Cooktop, Dishwasher, Disposal, Microwave
Exterior
Exterior Feature No Exterior Steps
Garage Spaces 2.0
Fence Wood
Pool None
Community Features Clubhouse, Park, Playground, Pool, Trail(s)
Utilities Available Cable Available, Electricity Connected, Natural Gas Connected, Sewer Connected, Water Connected
Waterfront Description None
View None
Roof Type Composition
Accessibility None
Porch Covered, Deck, Patio
Total Parking Spaces 6
Private Pool No
Building
Lot Description Trees-Small (Under 20 Ft)
Faces West
Foundation Slab
Sewer Public Sewer
Water Public
Level or Stories One
Structure Type Masonry – All Sides
New Construction No
Schools
Elementary Schools Elm Grove
Middle Schools Eric Dahlstrom
High Schools Jack C Hays
School District Haysconsisd
Others
HOA Fee Include Common Area Maintenance
Restrictions Deed Restrictions
Ownership Fee-Simple
Acceptable Financing Cash, Conventional, FHA, VA Loan
Tax Rate 2.4002
Listing Terms Cash, Conventional, FHA, VA Loan
Special Listing Condition Standard
NEARBY SCHOOL & BUSINESS
GET MORE INFORMATION