

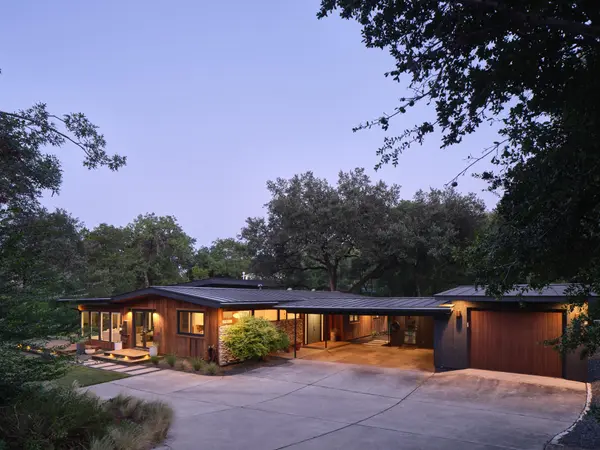


609 Laurel Valley RD West Lake Hills, TX 78746

Open House
Sun Sep 27, 1:00pm - 4:00pm
UPDATED:
Key Details
Property Type Single Family Home
Sub Type Single Family Residence
Listing Status Active
Purchase Type For Sale
Square Footage 2,334 sqft
Price per Sqft $1,017
Subdivision Stonehedge Estates
MLS Listing ID 5504749
Style 1st Floor Entry,Single level Floor Plan
Bedrooms 3
Full Baths 2
HOA Y/N No
Year Built 1965
Annual Tax Amount $23,864
Tax Year 2025
Lot Size 0.610 Acres
Acres 0.61
Property Sub-Type Single Family Residence
Source actris
Property Description
This 3-bedroom, 2-bath home features a screened, heated porch off the living room for year-round enjoyment. Expansive walls of windows frame views of the mature trees and private landscape. The low-slung roofline and original redwood siding preserve the home's authentic design.
The renovated kitchen features quartz countertops, white oak cabinetry and Thermador appliances. A portion of the detached garage has been converted into a home office. The two-car carport includes a Tesla charger.
Quiet, private, and meticulously maintained — a rare opportunity to own an authentic mid-century home in one of Austin's most desirable neighborhoods. Better in person than in photos. Come see it for yourself!
Location
State TX
County Travis
Area 8E
Rooms
Main Level Bedrooms 3
Interior
Interior Features Breakfast Bar, Ceiling Fan(s), Ceiling-Vaulted, Double Vanity, Entrance Foyer, Recessed Lighting, Primary Bedroom on Main, Open Floorplan, Pantry, Walk-In Closet(s), Multiple Living Areas, Quartz Counters, Study/Home Office
Heating Central, Propane
Cooling Ceiling Fan(s), Central Air, Wall/Window Unit(s)
Flooring Tile, Wood
Fireplace Y
Appliance Dishwasher, Disposal, Microwave, Oven, Range, Refrigerator, Water Heater
Exterior
Exterior Feature Rain Gutters, Playground, Private Yard
Garage Spaces 0.5
Fence See Remarks
Pool None
Community Features None
Utilities Available Electricity Available, High Speed Internet, Propane
Waterfront Description Creek,Dry/Seasonal
View Creek/Stream, Trees/Woods
Roof Type Metal
Accessibility None
Porch Deck, Rear Porch, Screened
Total Parking Spaces 5
Private Pool No
Building
Lot Description Landscaped, Level, Open Lot, Trees-Heavy, Trees-Large (Over 40 Ft), Many Trees, Trees-Medium (20 Ft - 40 Ft)
Faces Northwest
Foundation Slab
Sewer Septic Tank
Water MUD
Level or Stories One
Structure Type Cedar,Stone
New Construction No
Schools
Elementary Schools Eanes
Middle Schools Hill Country
High Schools Westlake
School District Eanes Isd
Others
Restrictions None
Ownership Fee-Simple
Acceptable Financing Cash, Conventional
Tax Rate 1.6379
Listing Terms Cash, Conventional
Special Listing Condition Standard
NEARBY SCHOOL & BUSINESS
GET MORE INFORMATION