

10805 Lanshire DR #B, Austin, TX 78758
19
See all 19 photos
$1,525
Save
3 Beds
2 Baths
1,050 SqFt
Active

10805 Lanshire DR #B Austin, TX 78758

Save
REQUEST A TOUR If you would like to see this home without being there in person, select the "Virtual Tour" option and your advisor will contact you to discuss available opportunities.
In-PersonVirtual Tour

UPDATED:

Key Details

Property Type Multi-Family

Sub Type Duplex

Listing Status Active

Purchase Type For Rent

Square Footage 1,050 sqft

Subdivision Quail Ridge

MLS Listing ID 5707178

Bedrooms 3

Full Baths 2

HOA Y/N No

Year Built 1980

Lot Size 8,276 Sqft

Acres 0.19

Property Sub-Type Duplex

Source actris

Property Description

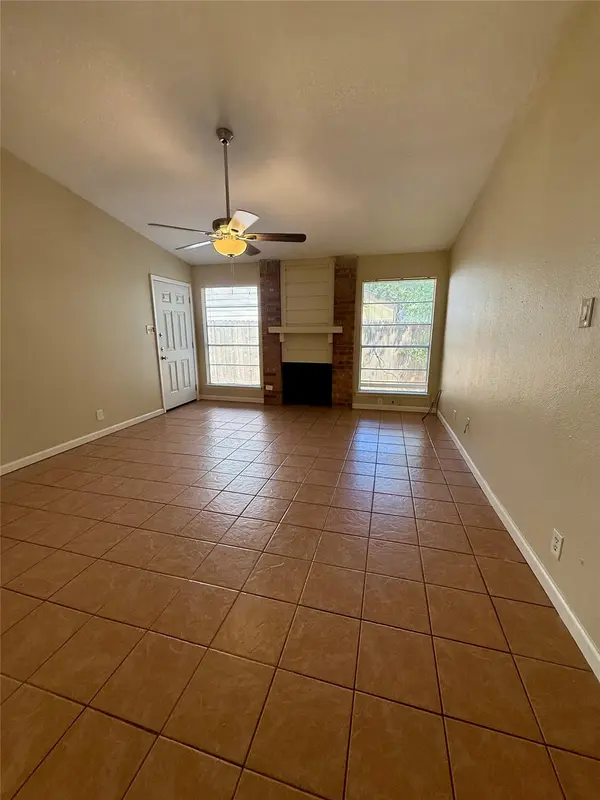
Spacious 3-bedroom, 2-bath duplex in a convenient North Austin location! Easy-care tile flooring throughout—no carpet! The primary bedroom features a private en-suite bath, and the kitchen includes a brand-new refrigerator. Enjoy a fenced backyard and garage parking. Conveniently located with easy access to MoPac and I-35 and just minutes from The Domain, Q2 Stadium, shopping, dining and entertainment. Great North Austin location with an easy commute to downtown! FAST & EASY APPLICATION PROCESS! Additional Details: Pets welcome (maximum of one; breed restrictions apply). Residents must enroll in one of the following: Resident Benefits Package – AC Filter Only ($20/month) or Resident Benefits Package ($50/month), including identity protection, pest control, air filter delivery, credit building, and rent rewards. Tenants must carry renter's insurance. A $150 Admin Fee is due upon application approval. Applications must be submitted online only—please review Applicant Guidelines before applying. All co-applicants must submit applications before the application is considered complete.

Location

State TX

County Travis

Area 2N

Rooms

Main Level Bedrooms 3

Interior

Interior Features Ceiling Fan(s), No Interior Steps, Primary Bedroom on Main

Heating Central

Cooling Central Air

Flooring Tile

Fireplaces Number 1

Fireplaces Type Family Room

Furnishings Unfurnished

Fireplace Y

Appliance Dishwasher, Disposal, Free-Standing Range, Refrigerator

Exterior

Exterior Feature None

Garage Spaces 1.0

Fence Fenced

Pool None

Community Features None

Utilities Available Electricity Available, Natural Gas Available, Water Available

Waterfront Description None

Roof Type Composition

Accessibility None

Porch None

Total Parking Spaces 2

Private Pool No

Building

Lot Description None

Faces West

Foundation Slab

Sewer Public Sewer

Water Public

Level or Stories One

Structure Type Masonry – Partial

New Construction No

Schools

Elementary Schools Cook

Middle Schools Burnet (Austin Isd)

High Schools Navarro Early College

School District Austin Isd

Others

Pets Allowed Cats OK, Dogs OK, Small (< 20 lbs), Medium (< 35 lbs), Large (< 50lbs), Number Limit, Size Limit, Breed Restrictions

Num of Pet 2

Pets Allowed Cats OK, Dogs OK, Small (< 20 lbs), Medium (< 35 lbs), Large (< 50lbs), Number Limit, Size Limit, Breed Restrictions


Listed by TexCen Realty • Ronda Whitcanack

NEARBY SCHOOL & BUSINESS

GET MORE INFORMATION

Charles Nehme

Charles Nehme

Broker Associate License ID: 0589176

+1(512) 658-6819

Name
Phone*
Message

Go tour this home

10805 Lanshire DR #B