



281 La Dera DR Liberty Hill, TX 78642

UPDATED:
Key Details
Property Type Single Family Home
Sub Type Single Family Residence
Listing Status Active
Purchase Type For Sale
Square Footage 1,610 sqft
Price per Sqft $195
Subdivision Santa Rita Ranch
MLS Listing ID 5803995
Bedrooms 3
Full Baths 2
HOA Fees $116/mo
HOA Y/N Yes
Year Built 2019
Annual Tax Amount $6,696
Tax Year 2026
Lot Size 5,248 Sqft
Acres 0.1205
Property Sub-Type Single Family Residence
Source actris
Property Description
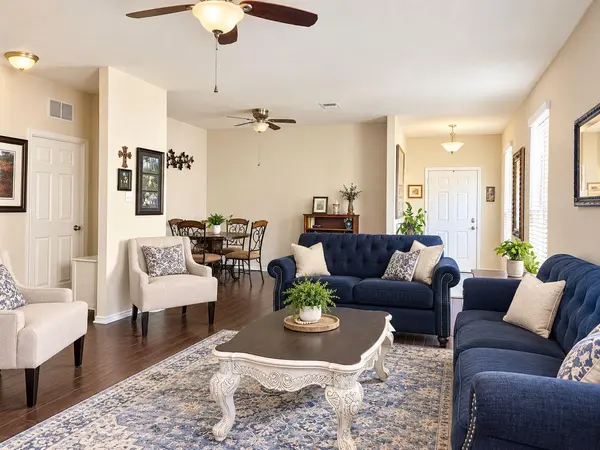
Inside, the thoughtfully designed floor plan offers three bedrooms, two full bathrooms, and a versatile flex space that can become a playroom, home office, hobby room, or additional space for hosting family and friends. The open, inviting layout makes everyday living comfortable while allowing everyone to gather with ease.
With its distinctive outdoor upgrades, private backyard setting, functional floor plan, and convenient access in and out of the neighborhood, 281 La Dera Drive stands apart from the rest. Come experience the features—and the feeling—that could make this the place you call home.
Location
State TX
County Williamson
Area Lh
Rooms
Main Level Bedrooms 3
Interior
Interior Features Breakfast Bar, Ceiling Fan(s), Double Vanity, Open Floorplan
Heating Central
Cooling Ceiling Fan(s), Electric
Flooring Carpet, Laminate
Fireplace Y
Appliance Dishwasher, Disposal, Microwave, Gas Oven, Free-Standing Refrigerator, Stainless Steel Appliance(s), Washer/Dryer, Water Softener Owned
Exterior
Exterior Feature Private Yard
Garage Spaces 2.0
Fence Back Yard
Pool None
Community Features Cluster Mailbox, Common Grounds, Dog Park, Fitness Center, Park, Pet Amenities, Picnic Area, Planned Social Activities, Playground, Pool, Sport Court(s)/Facility, Trail(s)
Utilities Available Cable Available, Electricity Connected, Water Connected
Waterfront Description None
View Neighborhood, Trees/Woods
Roof Type Composition
Accessibility None
Porch Covered, Front Porch, Patio
Total Parking Spaces 2
Private Pool No
Building
Lot Description Back Yard, Front Yard, Sprinklers In Rear, Sprinklers In Front
Faces Northwest
Foundation Slab
Sewer Public Sewer
Water Public
Level or Stories One
Structure Type Wood Siding,Stone Veneer
New Construction No
Schools
Elementary Schools Santa Rita
Middle Schools Legacy Ranch
High Schools Legacy Ranch
School District Liberty Hill Isd
Others
HOA Fee Include See Remarks
Restrictions Covenant
Ownership Fee-Simple
Acceptable Financing Cash, Conventional, FHA, VA Loan
Tax Rate 2.2
Listing Terms Cash, Conventional, FHA, VA Loan
Special Listing Condition Standard
NEARBY SCHOOL & BUSINESS
GET MORE INFORMATION