

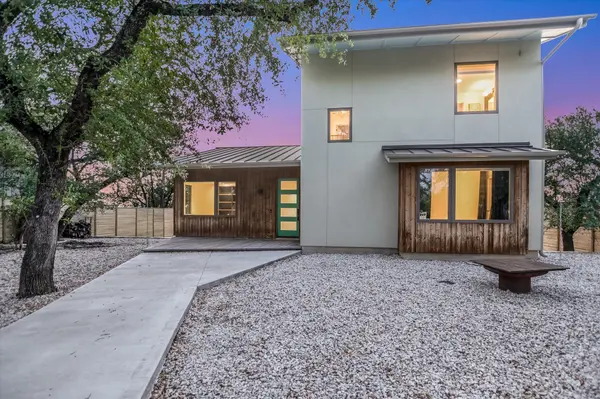


13 Meridian DR Wimberley, TX 78676

Open House
Fri Sep 04, 12:00pm - 3:00pm
UPDATED:
Key Details
Property Type Single Family Home
Sub Type Single Family Residence
Listing Status Active
Purchase Type For Sale
Square Footage 2,031 sqft
Price per Sqft $442
Subdivision Paradise Hills Sec 2
MLS Listing ID 8849241
Bedrooms 3
Full Baths 2
HOA Y/N No
Year Built 2021
Annual Tax Amount $9,370
Tax Year 2025
Lot Size 0.345 Acres
Acres 0.345
Property Sub-Type Single Family Residence
Source actris
Property Description
The main level includes two secondary bedrooms and a designer bathroom. Up the stairs, you'll find the primary suite level—where the view will take your breath away. A spacious, airy bedroom with wall-to-wall windows allows you to take in the long-distance landscape from your own private retreat. The attached primary bathroom features contemporary design elements and a walk-in shower. No detail was overlooked.
In addition to all of this, you will have access to one of the best private river parks in Wimberley. Featuring turquoise water, pebble beaches, and spring-fed waters that stay deep and cold year-round, Paradise Hills offers 18 acres of Blanco Riverfront for its residents to enjoy.
If you ever decide to leave, you'll be less than five minutes from the Wimberley Square for all of your shopping and dining needs. Grocery stores, schools, and local hike+bike trails are all within a few miles.
Schedule your tour today, this one is a must see!
Location
State TX
County Hays
Area Hw
Rooms
Main Level Bedrooms 2
Interior
Interior Features Built-in Features, Ceiling-High, Eat-in Kitchen, High Speed Internet, Kitchen Island, Open Floorplan, Walk-In Closet(s)
Heating Central
Cooling Central Air
Flooring Vinyl
Fireplace Y
Appliance Built-In Gas Range, Convection Oven, Dishwasher, Gas Oven, Double Oven, Washer/Dryer Stacked
Exterior
Exterior Feature Gutters Full
Fence None
Pool None
Community Features None
Utilities Available Electricity Connected, High Speed Internet, Propane, Sewer Connected, Water Connected
Waterfront Description None
View Hill Country, Panoramic
Roof Type Metal
Accessibility None
Porch Deck
Total Parking Spaces 4
Private Pool No
Building
Lot Description Cul-De-Sac, Trees-Medium (20 Ft - 40 Ft), Views, Wetlands
Faces East
Foundation Slab
Sewer Aerobic Septic
Water Private
Level or Stories Two
Structure Type Wood Siding,Stucco
New Construction No
Schools
Elementary Schools Jacobs Well
Middle Schools Danforth
High Schools Wimberley
School District Wimberley Isd
Others
Restrictions City Restrictions,Deed Restrictions
Ownership Common
Acceptable Financing Cash, Conventional, FHA, VA Loan
Tax Rate 1.4
Listing Terms Cash, Conventional, FHA, VA Loan
Special Listing Condition Standard
Virtual Tour https://www.zillow.com/view-imx/b4d67d72-3d48-4c8a-b92e-4e1316a991d4?setAttribution=mls&wl=true&initialViewType=pano&utm_source=dashboard
NEARBY SCHOOL & BUSINESS
GET MORE INFORMATION