


6227 Aviara DR #E3 Austin, TX 78735

UPDATED:
Key Details
Property Type Single Family Home
Sub Type Single Family Residence
Listing Status Active
Purchase Type For Rent
Square Footage 2,574 sqft
Subdivision Aviara Condo
MLS Listing ID 9842778
Style 1st Floor Entry
Bedrooms 4
Full Baths 2
Half Baths 1
HOA Y/N Yes
Year Built 2011
Lot Size 0.286 Acres
Acres 0.2861
Property Sub-Type Single Family Residence
Source actris
Property Description
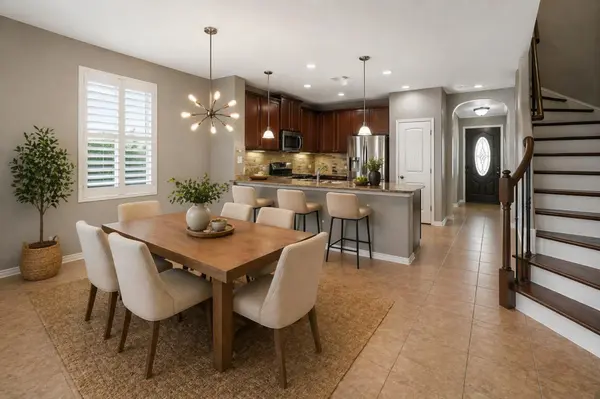
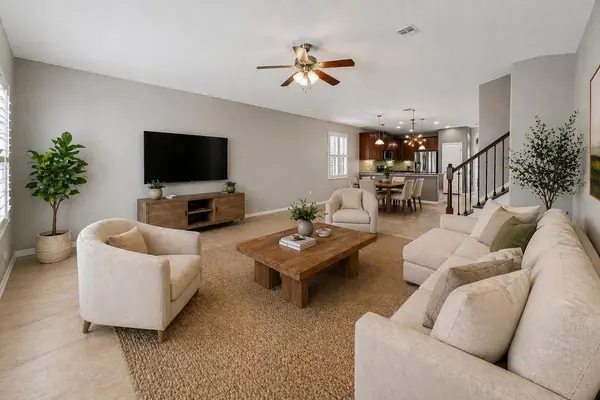
Step inside to a versatile front living area that can serve as a home office, formal sitting area or playroom. The layout then opens into the main living space, where the kitchen, dining and family room connect seamlessly. The kitchen features granite countertops, stainless steel appliances, gas cooking and a breakfast bar, with the refrigerator included.
Privately positioned on the main level, the primary suite offers a spacious retreat with a refreshed en-suite bath and generous walk in closet. Upstairs, three additional bedrooms are joined by a large loft that works beautifully as a second living or TV room. An additional oversized flex room provides even more possibilities as a theater room, exercise space, game room or creative studio.
Outside, enjoy a covered patio and backyard with wrought iron fencing and beautiful sunset views. The home also includes a washer and dryer, along with a solar panel system that helps keep electric costs impressively low. Residents enjoy the privacy of a gated community along with access to the community pool. Association fees are paid by the owner. Roof shingles are scheduled to be replaced within the next month. Conveniently located in Southwest Austin with easy access to downtown Austin and ABIA.
Location
State TX
County Travis
Area W
Rooms
Main Level Bedrooms 1
Interior
Interior Features Ceiling Fan(s), Open Floorplan
Heating Central
Cooling Ceiling Fan(s), Central Air
Flooring Laminate, Tile
Fireplace Y
Appliance Dishwasher, Disposal, Dryer, Exhaust Fan, Gas Range, Microwave, Refrigerator, Washer
Exterior
Exterior Feature Gutters Full
Garage Spaces 2.0
Fence Back Yard, Wrought Iron
Pool None
Community Features Common Grounds, Gated, Pool
Utilities Available Electricity Connected, Natural Gas Connected, Sewer Connected, Water Connected
Waterfront Description None
View Panoramic
Roof Type Composition,Shingle
Accessibility None
Porch Covered, Patio
Total Parking Spaces 2
Private Pool No
Building
Lot Description Sloped Down, Sprinkler - Automatic
Faces North
Foundation Slab
Sewer Public Sewer
Water Public
Level or Stories Two
Structure Type Stucco
New Construction No
Schools
Elementary Schools Oak Hill
Middle Schools Small
High Schools Austin
School District Austin Isd
Others
Pets Allowed Dogs OK, Size Limit, Breed Restrictions, Negotiable
Num of Pet 2
Pets Allowed Dogs OK, Size Limit, Breed Restrictions, Negotiable
Virtual Tour https://www.propertypanorama.com/instaview/aus/9842778
NEARBY SCHOOL & BUSINESS
GET MORE INFORMATION