

1209 Faber DR Pflugerville, TX 78660

UPDATED:
Key Details
Property Type Single Family Home
Sub Type Single Family Residence
Listing Status Active
Purchase Type For Sale
Square Footage 3,461 sqft
Price per Sqft $108
Subdivision Springbrook Enclave
MLS Listing ID 5206225
Style 1st Floor Entry
Bedrooms 4
Full Baths 2
Half Baths 1
HOA Fees $280/ann
HOA Y/N Yes
Year Built 2002
Tax Year 2025
Lot Size 9,104 Sqft
Acres 0.209
Property Sub-Type Single Family Residence
Source actris
Property Description
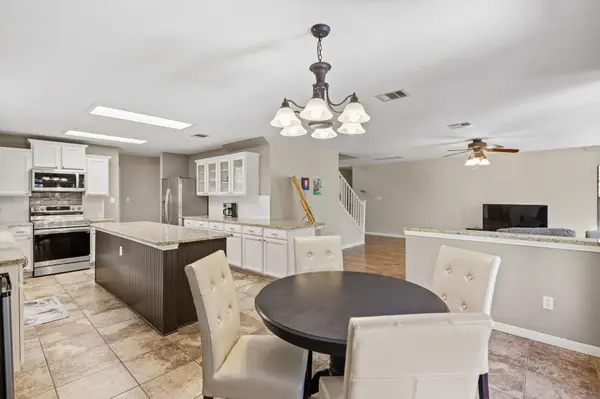
The floor plan includes multiple living and dining areas, generously sized bedrooms, and two bonus rooms. One bonus room is privately located above the primary suite with its own staircase, making it ideal for a home office, fitness room, nursery, or retreat. The second bonus room, located at the top of the main staircase, provides additional space for a playroom, game room, or family gathering area.
Recent improvements include a roof replacement in 2021, recent fencing, a new automatic garage door opener, new garage door seal, additional attic insulation, and attic exclusion work completed in 2026, as well as a transferable termite protection plan (buyer can continue for less than $40 per month) as part of ongoing preventative maintenance.
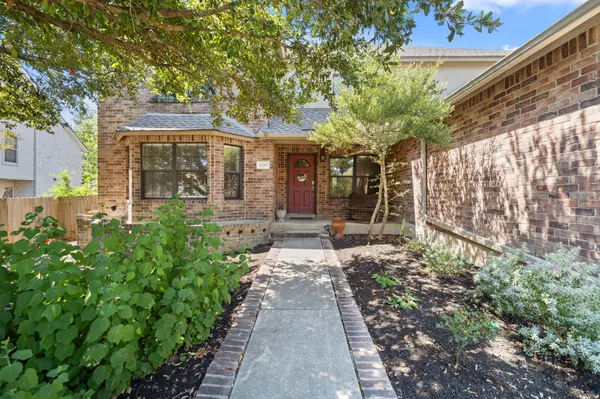
The home is wired for AT&T high-speed internet and is within walking distance of a neighborhood park. Outside, the backyard features a gazebo and space for entertaining, relaxing, or gardening, while the front yard offers low-water, low-maintenance landscaping.
Conveniently located near shopping, dining, schools, and major commuter routes, the property also benefits from low annual HOA dues.
With over 3,400 square feet, two bonus rooms, recent major maintenance updates, and a convenient cul-de-sac location, 1209 Faber Drive offers the space and flexibility to fit a variety of lifestyles.
Location
State TX
County Travis
Area Pf
Rooms
Main Level Bedrooms 1
Interior
Interior Features In-Law Floorplan, Interior Steps, Multiple Living Areas, Pantry, Primary Bedroom on Main, Granite Counters, Stone Counters
Heating Central
Cooling Central Air
Flooring Carpet, Tile
Fireplaces Type None
Fireplace Y
Appliance Free-Standing Range, Refrigerator, Water Softener Owned
Exterior
Exterior Feature See Remarks, Gutters Full
Garage Spaces 2.0
Fence Fenced, Privacy
Pool None
Community Features None
Utilities Available Electricity Available, High Speed Internet
Waterfront Description None
View See Remarks
Roof Type Composition
Accessibility None
Porch Patio
Total Parking Spaces 2
Private Pool No
Building
Lot Description Cul-De-Sac, Trees-Medium (20 Ft - 40 Ft), Trees-Small (Under 20 Ft)
Faces South
Foundation Slab
Sewer Public Sewer
Water Public
Level or Stories Two
Structure Type Masonry – All Sides
New Construction No
Schools
Elementary Schools Windermere
Middle Schools Park Crest
High Schools Pflugerville
School District Pflugerville Isd
Others
HOA Fee Include Common Area Maintenance
Restrictions Deed Restrictions
Ownership Fee-Simple
Acceptable Financing Conventional, FHA, Texas Vet, VA Loan
Tax Rate 2.19
Listing Terms Conventional, FHA, Texas Vet, VA Loan
Special Listing Condition Standard
NEARBY SCHOOL & BUSINESS
GET MORE INFORMATION